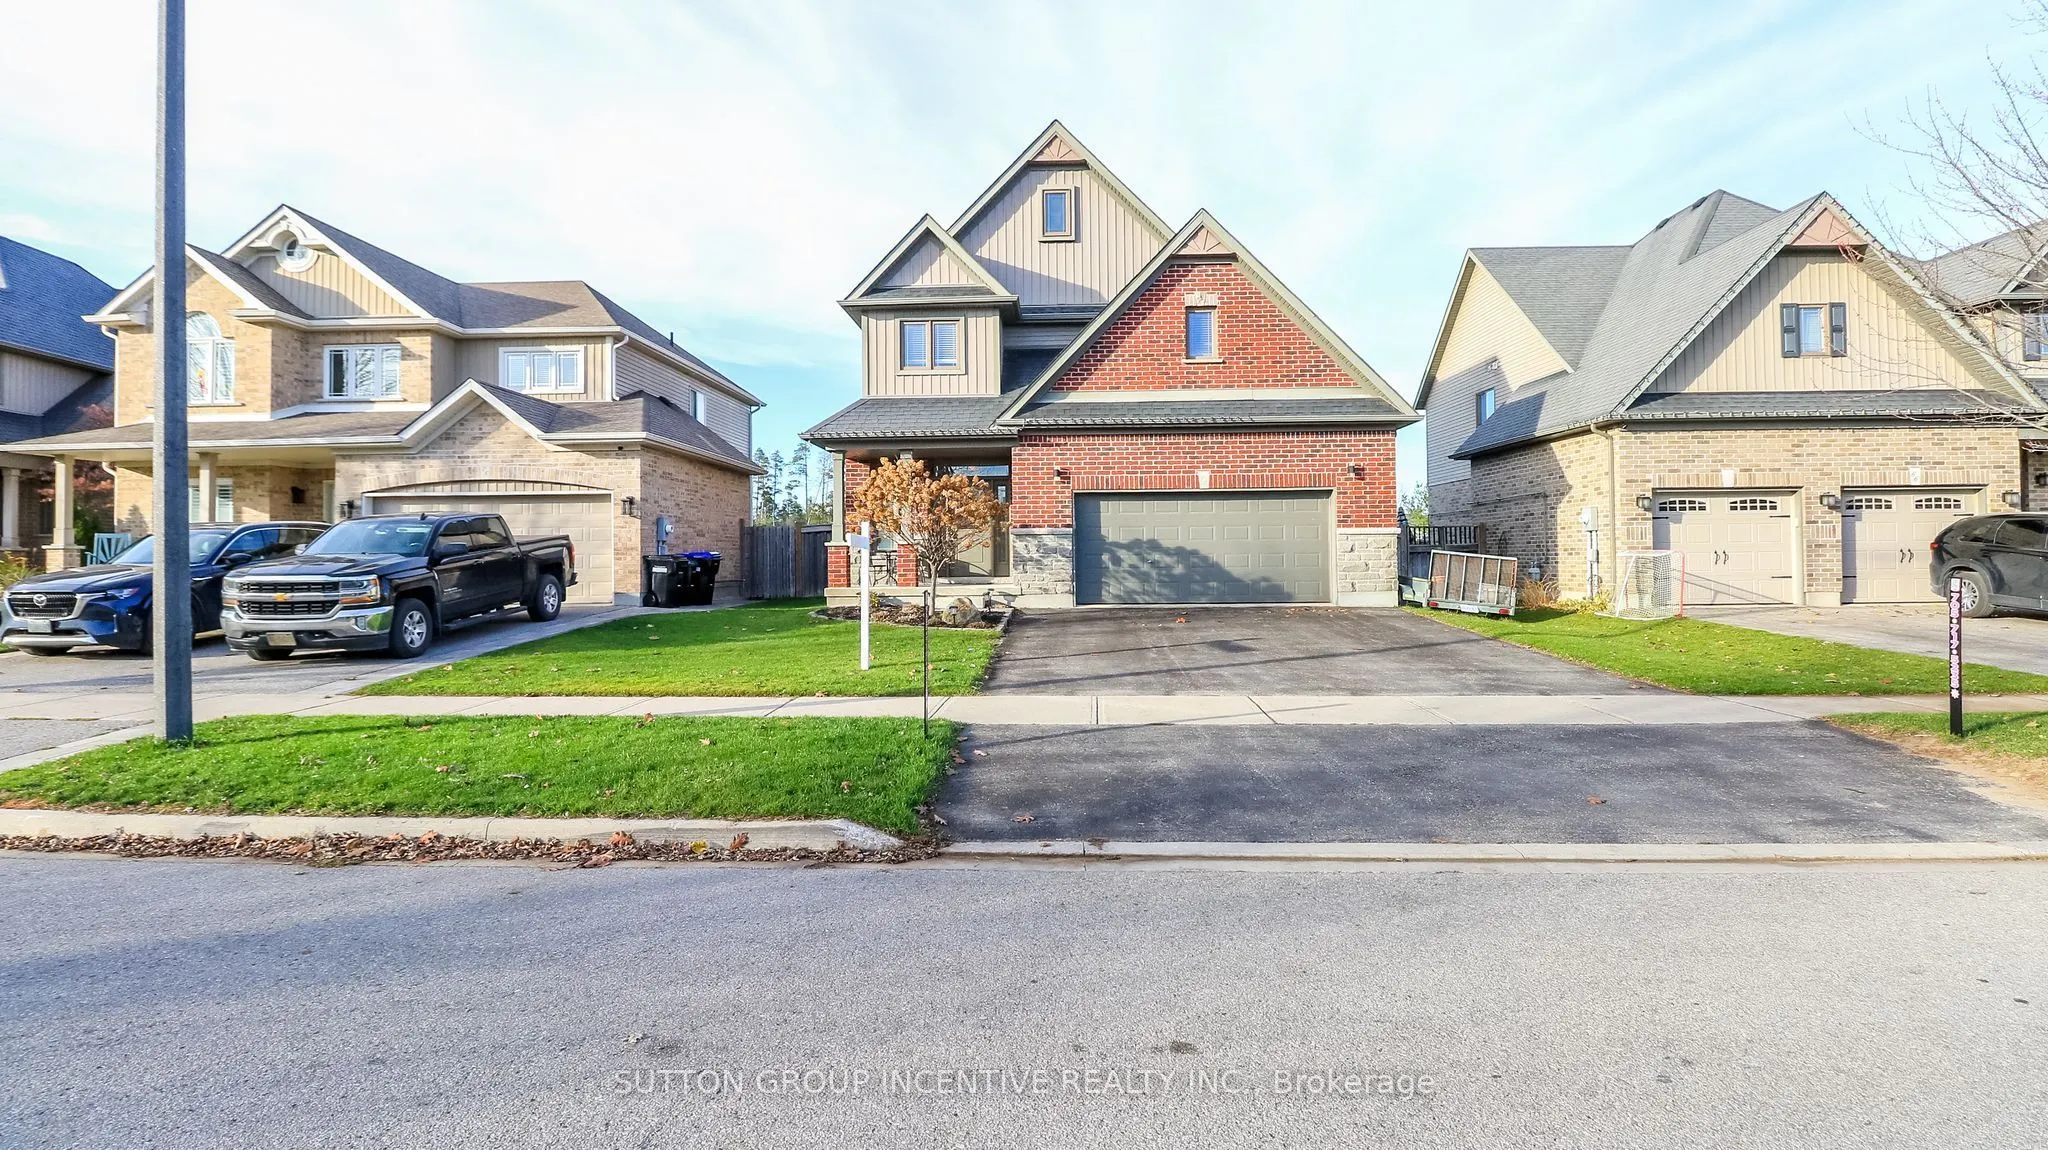
Sign In or Create a Free Account to see full details of this property
Key Facts
Key facts for 72 Brownley Lane
Property Type
House, 2-Storey
Parking
Attached 2 garage, 2 parking
MLS #
N14177388
Size
2000-2500 sqft
Basement
Full
Listed on
2026-11-13
Lot size
49 x 114.89
Tax
$3,446.20 /yr
Days on Market
0
Approximate Age
6-15
Maintenance Fee
-
Description
This fabulous 2000+ sq ft Devonleigh home has a unique layout featuring an open concept design from the bright entryway w 2 pc. powder room, flowing into the enormous chef's kitchen w S/S appliances, island, upgraded counters, walk-in pantry, under cabinet lighting. Kitchen/dining area is open to co...zy livingroom w gas fireplace, hardwood floors throughout. The spacious primary bedroom has two walk-in closets and a luxurious ensuite w soaker tub and separate shower. The two additional bedrooms are bright and spacious with a 4 pc. bath and a convenient upper-level laundry. Walk out from main floor to tiered deck w storage below, and top-of-the-line therapeutic hot tub just 2 years old. Fully fenced and landscaped yard with inground sprinklers backs onto EP land ensuring a private & tranquil space in your back yard. There's also a covered spot to store trash/recycling bins at side of house with fenced dog run complete with doggy door into insulated & heated garage. This home is in a family-friendly area close to CFB Borden, schools, shopping, rec centre, dining w loads of hiking trails nearby, all just a 10 minute drive to Barrie.
By clicking Save, we will calculate your estimated mortgage for all properties using the saved values (down payment percentage, interest rate, and amortization).
The accuracy and applicability of this calculator are not guaranteed.