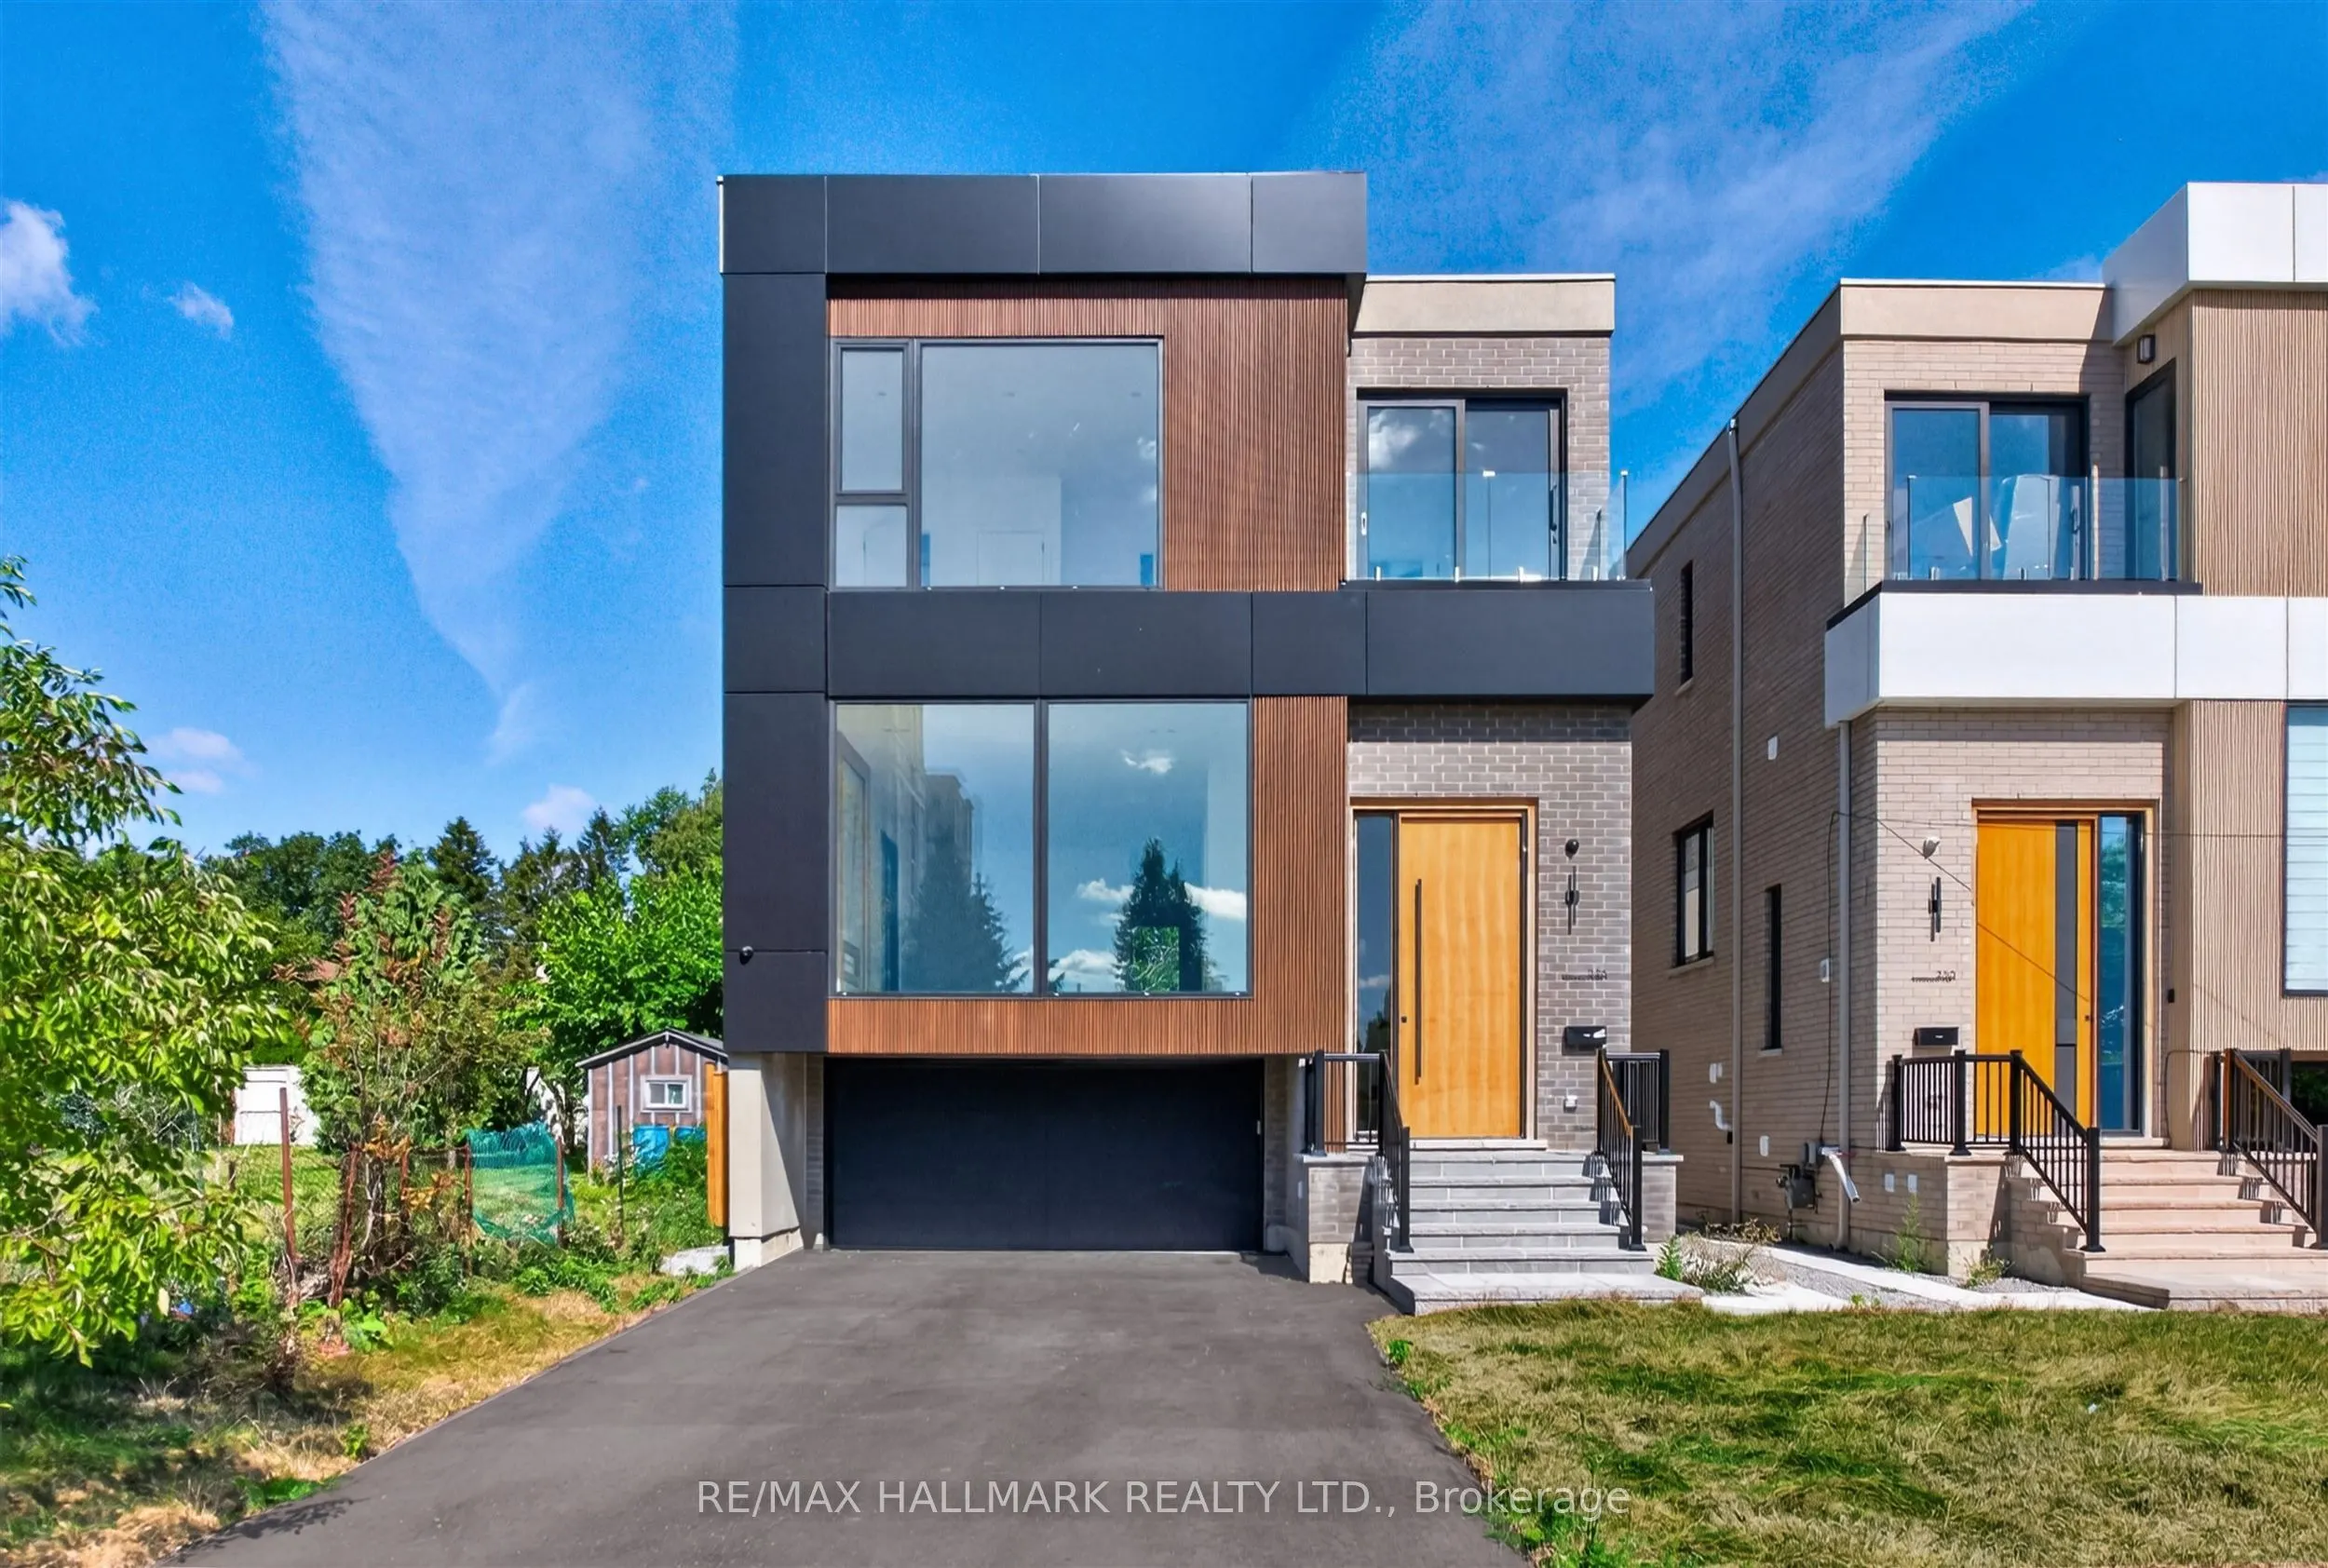
Welcome to 226 Townsgate Dr! Discover this stunning, newly custom-built home, thoughtfully designed with a spacious open-concept layout and exceptional attention to detail. This impressive residence offers four generously sized bedrooms, each featuring its own private ensuite bathroom, providing the... perfect blend of comfort and privacy. The elegant primary suite boasts a spacious walk-in closet and a luxurious 5-piece, spa-inspired ensuite complete with a relaxing soaker tub. Floor-to-ceiling windows throughout the home fill the principal living spaces with an abundance of natural light, creating a bright, open, and inviting atmosphere. The beautifully finished lower level offers additional living space, featuring a fifth bedroom, an expansive recreation room, and a convenient wet bar, making it ideal for hosting guests, accommodating extended family, or entertaining. Multiple skylights further enhance the home's bright and airy feel, adding to its overall charm and elegance. This beautifully crafted home combines modern design, luxurious finishes, and functional living spaces, offering an exceptional opportunity to enjoy modern living at its best! Note: 3% Commission to Selling Broker.
Full Property Details
Interior
Bedrooms
4
Bedrooms Plus
1
Total Bedrooms
5
Washrooms
6
Square Footage
3000-3500 sqft
Basement
Finished
Heating Source
Gas
Heating Fuel
Forced Air
Air Conditioning
Central Air
Family Room
Yes
Kitchens
1
Total Kitchens
1
Fireplace Features
Yes
Bedrooms
4
Bedrooms Plus
1
Total Bedrooms
5
Washrooms
6
Square Footage
3000-3500 sqft
Basement
Finished
Heating Source
Gas
Heating Fuel
Forced Air
Air Conditioning
Central Air
Family Room
Yes
Kitchens
1
Total Kitchens
1
Fireplace Features
Yes
Exterior
Depth
115.16
Front
36.48
Lot Size
36 x 115.16 ft
Pool
None
Parking Spaces
2
Total Parking Spaces
4.00
Parking Description
Built-In
Garage Spaces
2
Depth
115.16
Front
36.48
Lot Size
36 x 115.16 ft
Pool
None
Parking Spaces
2
Total Parking Spaces
4.00
Parking Description
Built-In
Garage Spaces
2
Building Description
Style
2-Storey
Home Type
House
Subtype
Detached
Property Orientation
North
Exterior Finish
Brick,Aluminum Siding
Sewers
Sewer
Water Supply
Municipal
Possession Date
No Data
Style
2-Storey
Home Type
House
Subtype
Detached
Property Orientation
North
Exterior Finish
Brick,Aluminum Siding
Sewers
Sewer
Water Supply
Municipal
Possession Date
No Data
Community
Community
Crestwood-Springfarm-Yorkhill
Community
Crestwood-Springfarm-Yorkhill
Taxes & Fees
Taxes
$11,500 /yr
Tax Year
2025
Occupancy
Vacant
Taxes
$11,500 /yr
Tax Year
2025
Occupancy
Vacant
Room Types
Bedroom
3 Pc Ensuite, Closet
Dimensions 14.04 x 10.66 feet
149.67 sqft
Bedroom 2
4 Pc Ensuite, Large Window, Closet
Dimensions 18.47 x 13.81 feet
255.07 sqft
Bedroom 3
3 Pc Ensuite, Balcony, Closet
Dimensions 12.86 x 10.89 feet
140.05 sqft
Bedroom 4
3 Pc Ensuite, Balcony, Closet
Dimensions 12.86 x 10.89 feet
140.05 sqft
Dining Room
Window, Combined w/Living
Dimensions 34.71 x 14.44 feet
501.21 sqft
Family Room
Gas Fireplace, Walk-Out, Combined w/Kitchen
Dimensions 18.44 x 15.72 feet
289.88 sqft
Kitchen
Centre Island, Modern Kitchen, Combined w/Family
Dimensions 19.72 x 10.86 feet
214.16 sqft
Living Room
Gas Fireplace, Window Floor to Ceiling, Combined w/Dining
Dimensions 34.71 x 14.44 feet
501.21 sqft
Office
Window
Dimensions 11.81 x 11.58 feet
136.76 sqft
Primary Bedroom
5 Pc Ensuite, Walk-In Closet(s), Window Floor to Ceiling
Dimensions 18.08 x 15.03 feet
271.74 sqft
Recreation
Wet Bar, Walk-Out
Dimensions 25.62 x 11.88 feet
304.37 sqft
Similar Properties(No results)
Mortgage Calculator
Calculate your estimated monthly mortgage payment
Price
$2,699,000
$
%
%
Monthly payment
By clicking Save, we will calculate your estimated mortgage for all properties using the saved values (down payment percentage, interest rate, and amortization).
The accuracy and applicability of this calculator are not guaranteed.