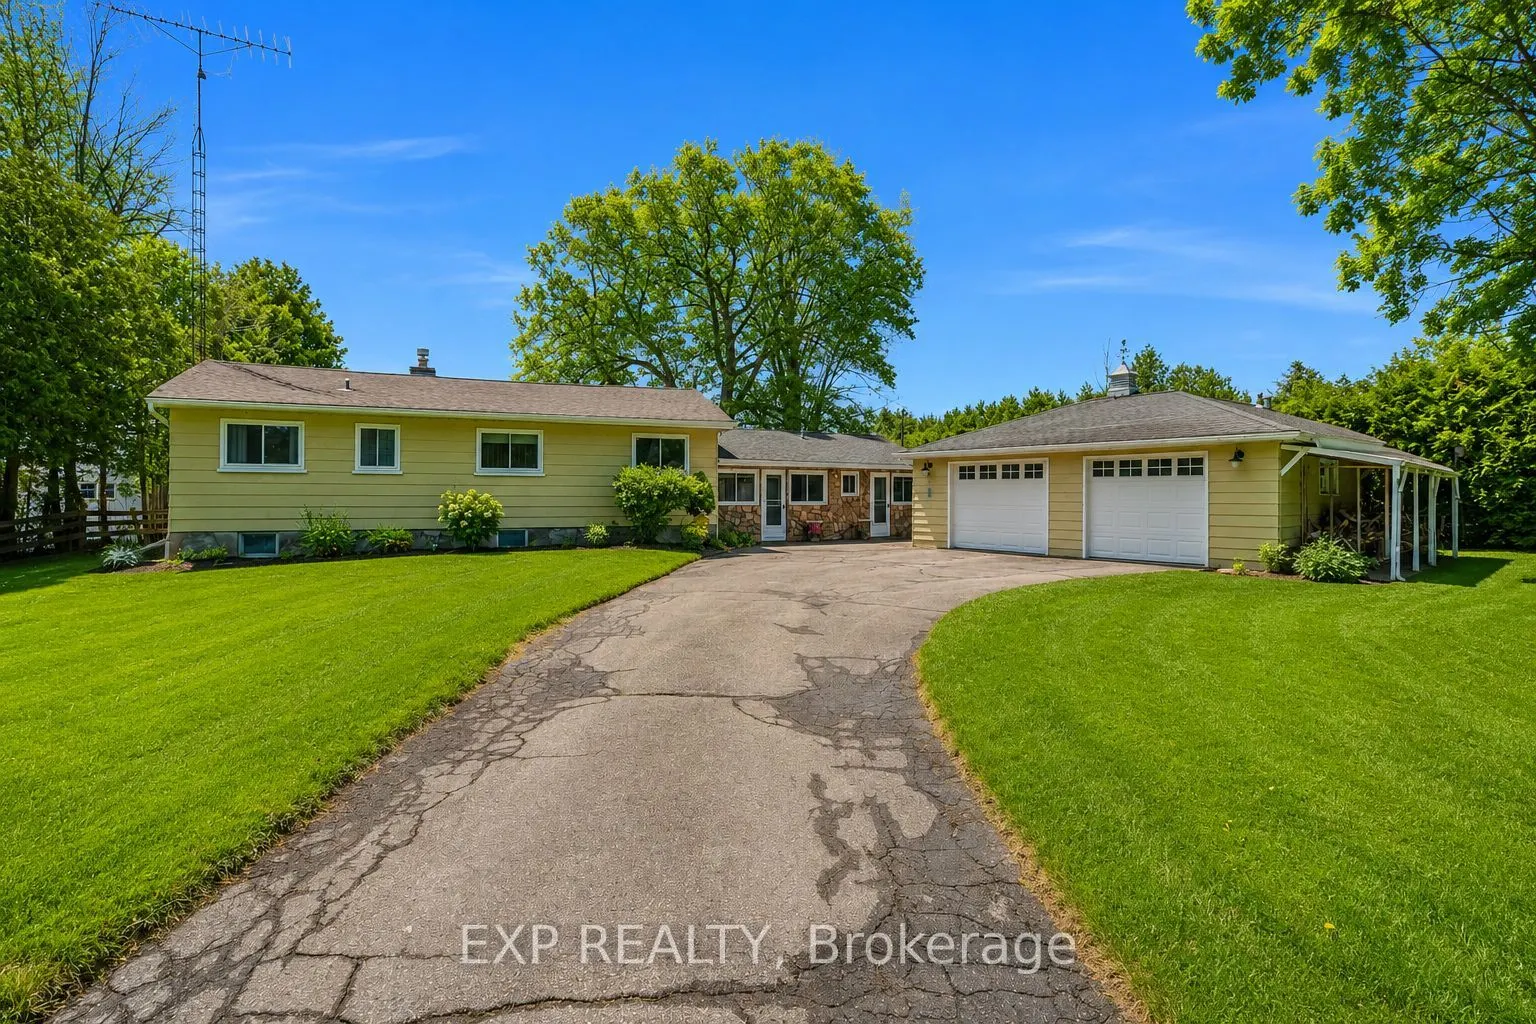
Sign In or Create a Free Account to see full details of this property
Key Facts
Key facts for 561 Duclos Point Road
Property Type
House, Bungalow
Parking
Detached 2 garage, 8 parking
MLS #
N14182830
Size
1500-2000 sqft
Basement
Crawl Space
Listed on
2026-11-12
Lot size
54 x 154.99
Tax
$7,582 /yr
Days on Market
4
Approximate Age
-
Maintenance Fee
-
Description
WELCOME TO 561 DUCLOS POINT ROAD - LAKESIDE LIVING AT ITS BEST!Discover the beauty of life on Lake Simcoe in this charming 3-bedroom, 2-bathroom home nestled in the desirable Duclos Point community of Georgina. Enjoy breathtaking lake views, a peaceful setting, and the opportunity to embrace the rel...axed waterfront lifestyle you've been dreaming of!The inviting open-concept layout seamlessly connects the living, dining, and kitchen areas, creating a bright and welcoming space perfect for everyday living and entertaining. Large windows fill the home with natural light while showcasing the beautiful views of Lake Simcoe.Featuring three comfortable bedrooms and two bathrooms, this home offers plenty of flexibility for family, guests, or a home office. A standout feature is the large detached heated garage, ideal for hobbyists, car enthusiasts, a workshop, recreational toys, or additional storage.Enjoy the generous outdoor space, perfect for relaxing, entertaining, and making the most of the beautiful lakeside surroundings.Residents also enjoy access to the Duclos Point Association for an annual fee of $300, which includes pickleball and tennis courts, a community park, and two annual social events - a wonderful way to connect with neighbours and enjoy this welcoming community.Conveniently located close to parks, beaches, and marinas, and approximately one hour from Toronto, this property offers the perfect balance of peaceful lakeside living and city convenience.Whether you're looking for a year-round home, a weekend retreat, or a place to enjoy the best of Lake Simcoe living, 561 Duclos Point Road is an opportunity you won't want to miss!
Full Property Details
Interior
Bedrooms
3
Total Bedrooms
3
Washrooms
2
Square Footage
1500-2000 sqft
Basement
Crawl Space
Heating Source
Gas
Heating Fuel
Forced Air
Air Conditioning
Central Air
Family Room
Yes
Kitchens
1
Total Kitchens
1
Fireplace Features
Yes
Bedrooms
3
Total Bedrooms
3
Washrooms
2
Square Footage
1500-2000 sqft
Basement
Crawl Space
Heating Source
Gas
Heating Fuel
Forced Air
Air Conditioning
Central Air
Family Room
Yes
Kitchens
1
Total Kitchens
1
Fireplace Features
Yes
Exterior
Depth
154.99
Front
54.0
Lot Size
54 x 154.99 ft
Pool
None
Waterfront
Direct
Parking Spaces
8
Total Parking Spaces
10.00
Parking Description
Detached
Garage Spaces
2
Zoning
Single Family Residential
Depth
154.99
Front
54.0
Lot Size
54 x 154.99 ft
Pool
None
Waterfront
Direct
Parking Spaces
8
Total Parking Spaces
10.00
Parking Description
Detached
Garage Spaces
2
Zoning
Single Family Residential
Building Description
Style
Bungalow
Home Type
House
Subtype
Detached
Property Orientation
East
Exterior Finish
Aluminum Siding
Sewers
Septic
Water Supply
Other
Possession Date
No Data
Style
Bungalow
Home Type
House
Subtype
Detached
Property Orientation
East
Exterior Finish
Aluminum Siding
Sewers
Septic
Water Supply
Other
Possession Date
No Data
Community
Community
Virginia
Community
Virginia
Taxes & Fees
Taxes
$7,582 /yr
Tax Year
2025
Occupancy
Owner
Taxes
$7,582 /yr
Tax Year
2025
Occupancy
Owner
Room Types
Bathroom
4 Pc Bath, Window
Dimensions 7.87 x 5.97 feet
46.98 sqft
Bedroom
Large Closet, Broadloom, Large Window
Dimensions 10.27 x 8.63 feet
88.63 sqft
Bedroom 2
Large Window, Broadloom
Dimensions 9.32 x 12.57 feet
117.15 sqft
Family Room
Laminate, W/O To Deck, Large Window
Dimensions 13.52 x 20.54 feet
277.7 sqft
Great Room
Open Concept, Fireplace, Laminate
Dimensions 13.16 x 13.85 feet
182.27 sqft
Kitchen
Eat-in Kitchen, Laminate, Large Window
Dimensions 11.94 x 8.4 feet
100.3 sqft
Mud Room
Combined w/Laundry, Laminate, 2 Pc Bath
Dimensions 12.47 x 20.51 feet
255.76 sqft
Powder Room
2 Pc Bath, Granite Sink
Dimensions 4.2 x 5.64 feet
23.69 sqft
Primary Bedroom
Broadloom, Large Window
Dimensions 12.6 x 9.94 feet
125.24 sqft
Sunroom
W/O To Deck, Overlook Water, Laminate
Dimensions 16.44 x 10.37 feet
170.48 sqft
Similar Properties(No results)
Mortgage Calculator
Calculate your estimated monthly mortgage payment
Price
$1,288,800
$
%
%
Monthly payment
By clicking Save, we will calculate your estimated mortgage for all properties using the saved values (down payment percentage, interest rate, and amortization).
The accuracy and applicability of this calculator are not guaranteed.