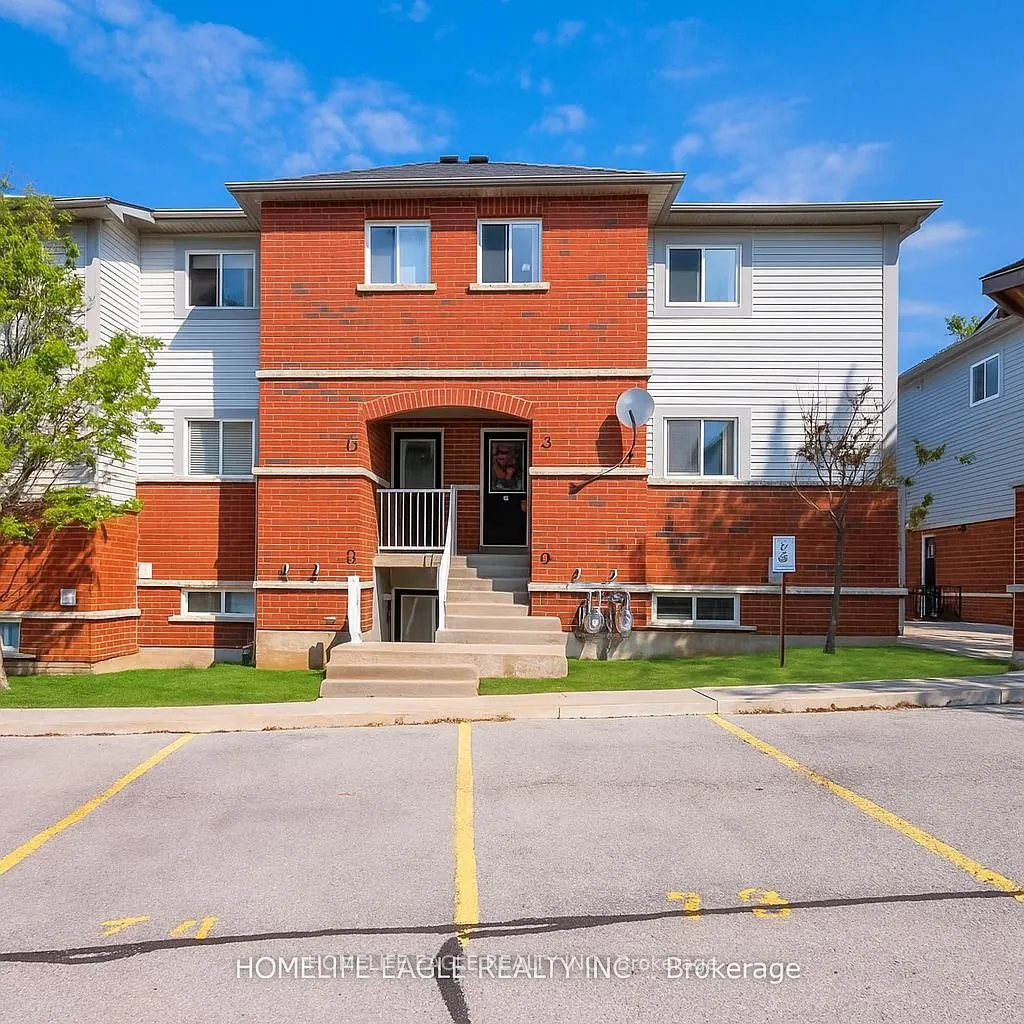
Sign In or Create a Free Account to see full details of this property
Key Facts
Key facts for 235 Ferndale Drive S #13
Property Type
Condo, Stacked Townhouse
Parking
Surface 0 garage, 2 parking
MLS #
S14177230
Size
1200-1399 sqft
Basement
None
Listed on
2026-11-13
Lot size
-
Tax
$2,738.80 /yr
Days on Market
0
Approximate Age
-
Maintenance Fee
$465.91/mo
Parking, Water, Buil...
Description
Amazing End-Unit Townhome * Beautifully Maintained 3-Bed, 2-Bath * End-Unit townhome W/ Patio & Grass Back Yard * Newly renovated Kitchen W/ Elegant Quartz Countertops / Undermount Sink / New Counter-Depth Refrigerator & New Dishwasher * Ample Cabinetry & Extra Storage * Includes Convenient Main-Flo...or Laundry * Enjoy Indoor-Outdoor Living W/ A Walk-Out To Private Backyard * Easy access to the children's park and Your BBQ Area * Home Includes Two Exclusive Parking Spaces & A Large Exclusive Storage Locker Located Beside Your Property * Low Maintenance Fees Plus Low Utilities W A Gas Furnace & Gas Hot Water Tank Very Costs Affordable * Ideally Located Just Minutes From Top-Rated Schools, Parks, Shopping, Restaurants & Highway 400 * This Home Offers Perfect Blend Of Style, Comfort, Convenience, & Affordability * Recently Repriced To Sell-don't Miss This Incredible Opportunity!
Full Property Details
Interior
Bedrooms
3
Total Bedrooms
3
Washrooms
2
Square Footage
1200-1399 sqft
Basement
None
Heating Source
Gas
Heating Fuel
Forced Air
Air Conditioning
Central Air
Family Room
No
Kitchens
1
Total Kitchens
1
Fireplace Features
No
Bedrooms
3
Total Bedrooms
3
Washrooms
2
Square Footage
1200-1399 sqft
Basement
None
Heating Source
Gas
Heating Fuel
Forced Air
Air Conditioning
Central Air
Family Room
No
Kitchens
1
Total Kitchens
1
Fireplace Features
No
Exterior
Driveway
Surface
Parking Spaces
2
Total Parking Spaces
2.00
Parking Description
Surface
Garage Spaces
0
Balcony
None
Driveway
Surface
Parking Spaces
2
Total Parking Spaces
2.00
Parking Description
Surface
Garage Spaces
0
Balcony
None
Building Description
Style
Stacked Townhouse
Home Type
Condo
Subtype
Condo Townhouse
Property Orientation
South
Exterior Finish
Brick
Possession Date
No Data
Locker
Exclusive
Style
Stacked Townhouse
Home Type
Condo
Subtype
Condo Townhouse
Property Orientation
South
Exterior Finish
Brick
Possession Date
No Data
Locker
Exclusive
Community
Community
Ardagh
Community
Ardagh
Taxes & Fees
Taxes
$2,738.80 /yr
Tax Year
2025
Occupancy
Owner
Maintenance Fee
$465.91/mo
Parking
Included
Water
Included
Building Insurance
Included
Taxes
$2,738.80 /yr
Tax Year
2025
Occupancy
Owner
Maintenance Fee
$465.91/mo
Parking
Included
Water
Included
Building Insurance
Included
Other
Pets
Yes-with Restrictions
Pets
Yes-with Restrictions
Room Types
Bedroom 2
Double Closet, Broadloom
Dimensions 11.12 x 8.37 feet
93.07 sqft
Bedroom 3
Double Closet, Broadloom
Dimensions 11.09 x 8.33 feet
92.38 sqft
Dining Room
Ceiling Fan(s), Tile Floor
Dimensions 9.58 x 8.86 feet
84.88 sqft
Kitchen
Above Grade Window, Tile Floor
Dimensions 18.9 x 8.6 feet
162.54 sqft
Living Room
W/O To Patio, Laminate
Dimensions 13.25 x 15.45 feet
204.71 sqft
Primary Bedroom
Double Closet, Broadloom
Dimensions 13.29 x 10.27 feet
136.49 sqft
Similar Properties(No results)
Mortgage Calculator
Calculate your estimated monthly mortgage payment
Price
$410,000
$
%
%
Monthly payment
By clicking Save, we will calculate your estimated mortgage for all properties using the saved values (down payment percentage, interest rate, and amortization).
The accuracy and applicability of this calculator are not guaranteed.