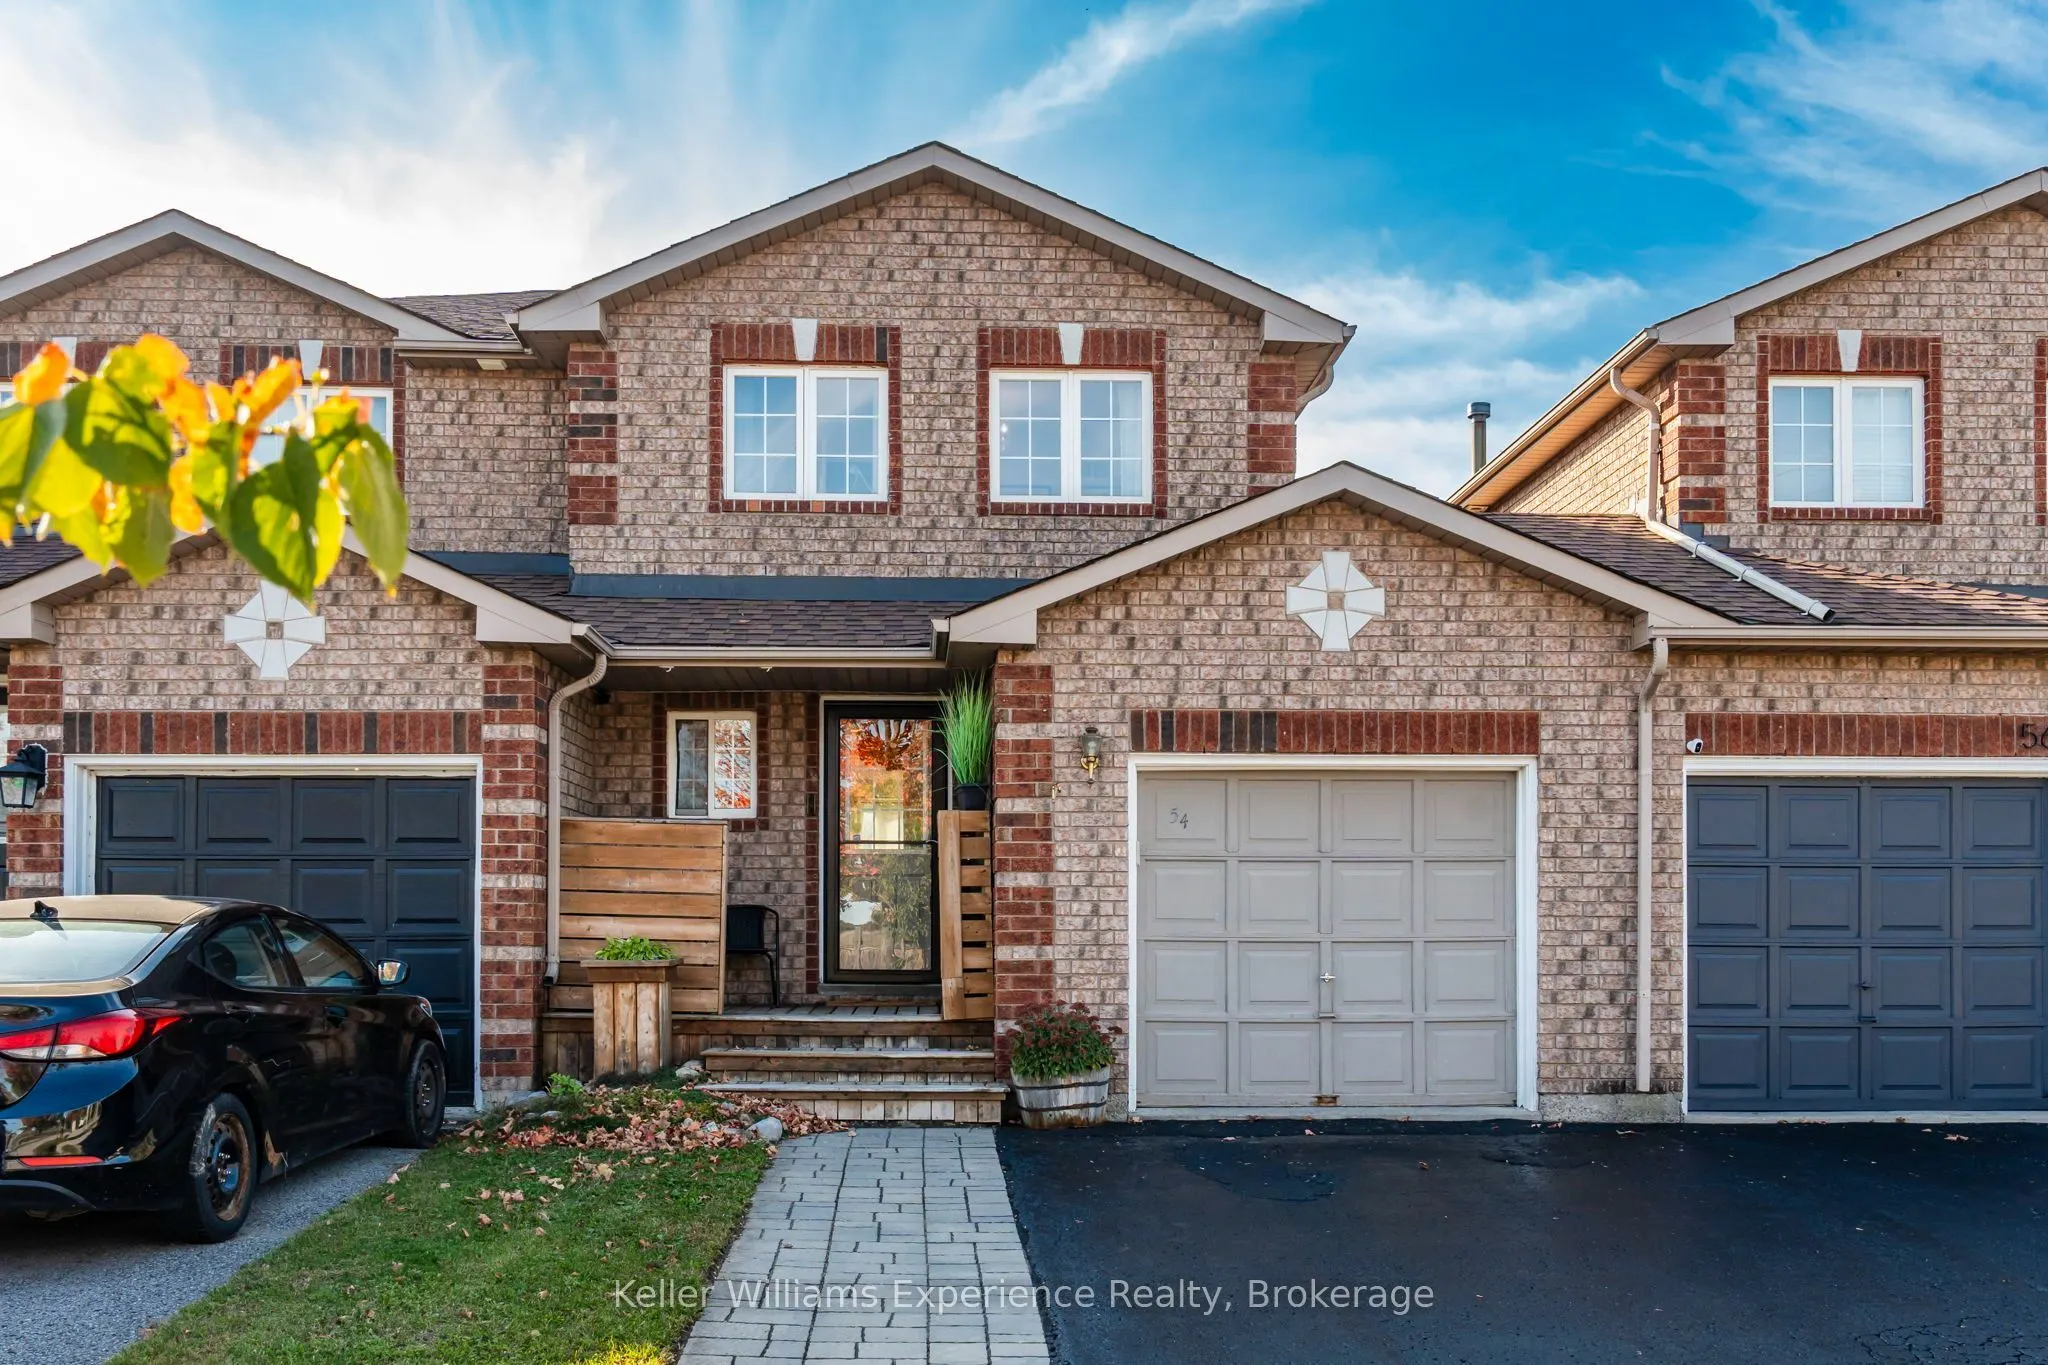
A RARE FIND IN BARRIE'S NORTH END! COUNTRY VIEWS WITH CITY CONVENIENCE! 3+1 BEDROOMS, 2 BATHROOMS , FINISHED BASEMENT , PRIVATE BACKYARD and GARAGE. Welcome to 54 Quinlan, a beautifully maintained home tucked away on a quiet, family-friendly street in Barrie's desirable north end. Situated in a uniq...ue pocket of just seven homes, this property offers a rare sense of privacy, with no homes directly across the street and picturesque open farmland views right outside your front windows. Inside, enjoy a bright, welcoming layout featuring a spacious kitchen with plenty of cabinetry and a generous living area with a walkout to the backyard. Upstairs offers a spacious primary bedroom and two additional bedrooms, while the finished basement provides a fourth bedroom and versatile living space perfect for a home office, gym, recreation room or guest suite. Step outside to enjoy the private front deck or relax in the fully fenced backyard, complete with mature trees, a patio and your very own Macintosh apple tree! The garage also offers convenient secondary access from the backyard. Additional features include a newer furnace, newer appliances and a double-lock security system with camera. Enjoy an excellent location close to Georgian College, RVH, Johnson's Beach, schools, shopping, restaurants and convenient highway access. If you're looking for a home that combines a peaceful country feel, beautiful open views, functional living space and the convenience of city amenities, 54 Quinlan is a must-see!
Full Property Details
Interior
Bedrooms
3
Total Bedrooms
3
Washrooms
2
Square Footage
700-1100 sqft
Basement
Full
Heating Source
Gas
Heating Fuel
Forced Air
Air Conditioning
Central Air
Family Room
Yes
Kitchens
1
Total Kitchens
1
Fireplace Features
Yes
Bedrooms
3
Total Bedrooms
3
Washrooms
2
Square Footage
700-1100 sqft
Basement
Full
Heating Source
Gas
Heating Fuel
Forced Air
Air Conditioning
Central Air
Family Room
Yes
Kitchens
1
Total Kitchens
1
Fireplace Features
Yes
Exterior
Depth
109.42
Front
22.9
Driveway
Private
Lot Size
23 x 109.42 ft
Pool
None
Waterfront
None
Parking Spaces
3
Total Parking Spaces
3.00
Parking Description
Attached
Garage Spaces
1
Depth
109.42
Front
22.9
Driveway
Private
Lot Size
23 x 109.42 ft
Pool
None
Waterfront
None
Parking Spaces
3
Total Parking Spaces
3.00
Parking Description
Attached
Garage Spaces
1
Building Description
Style
2-Storey
Home Type
Townhome
Subtype
Att/Row/Townhouse
Property Orientation
West
Exterior Finish
Brick
Sewers
Sewer
Water Supply
Municipal
Possession Date
No Data
Style
2-Storey
Home Type
Townhome
Subtype
Att/Row/Townhouse
Property Orientation
West
Exterior Finish
Brick
Sewers
Sewer
Water Supply
Municipal
Possession Date
No Data
Community
Community
Georgian Drive
Community
Georgian Drive
Taxes & Fees
Taxes
$3,683 /yr
Tax Year
2026
Occupancy
Owner
Taxes
$3,683 /yr
Tax Year
2026
Occupancy
Owner
Room Types
Bathroom
-
Dimensions 1.8 x 7.35 feet
13.23 sqft
Bathroom
-
Dimensions 4.63 x 8.96 feet
41.48 sqft
Bedroom
-
Dimensions 12.86 x 8.56 feet
110.08 sqft
Bedroom 2
-
Dimensions 8.33 x 8.73 feet
72.72 sqft
Dining Room
-
Dimensions 6.33 x 8.27 feet
52.35 sqft
Kitchen
-
Dimensions 8.4 x 7.94 feet
66.7 sqft
Living Room
-
Dimensions 14.7 x 10.07 feet
148.03 sqft
Other
-
Dimensions 14.67 x 10.07 feet
147.73 sqft
Primary Bedroom
-
Dimensions 9.68 x 13.52 feet
130.87 sqft
Similar Properties(No results)
Mortgage Calculator
Calculate your estimated monthly mortgage payment
Price
$574,900
$
%
%
Monthly payment
By clicking Save, we will calculate your estimated mortgage for all properties using the saved values (down payment percentage, interest rate, and amortization).
The accuracy and applicability of this calculator are not guaranteed.