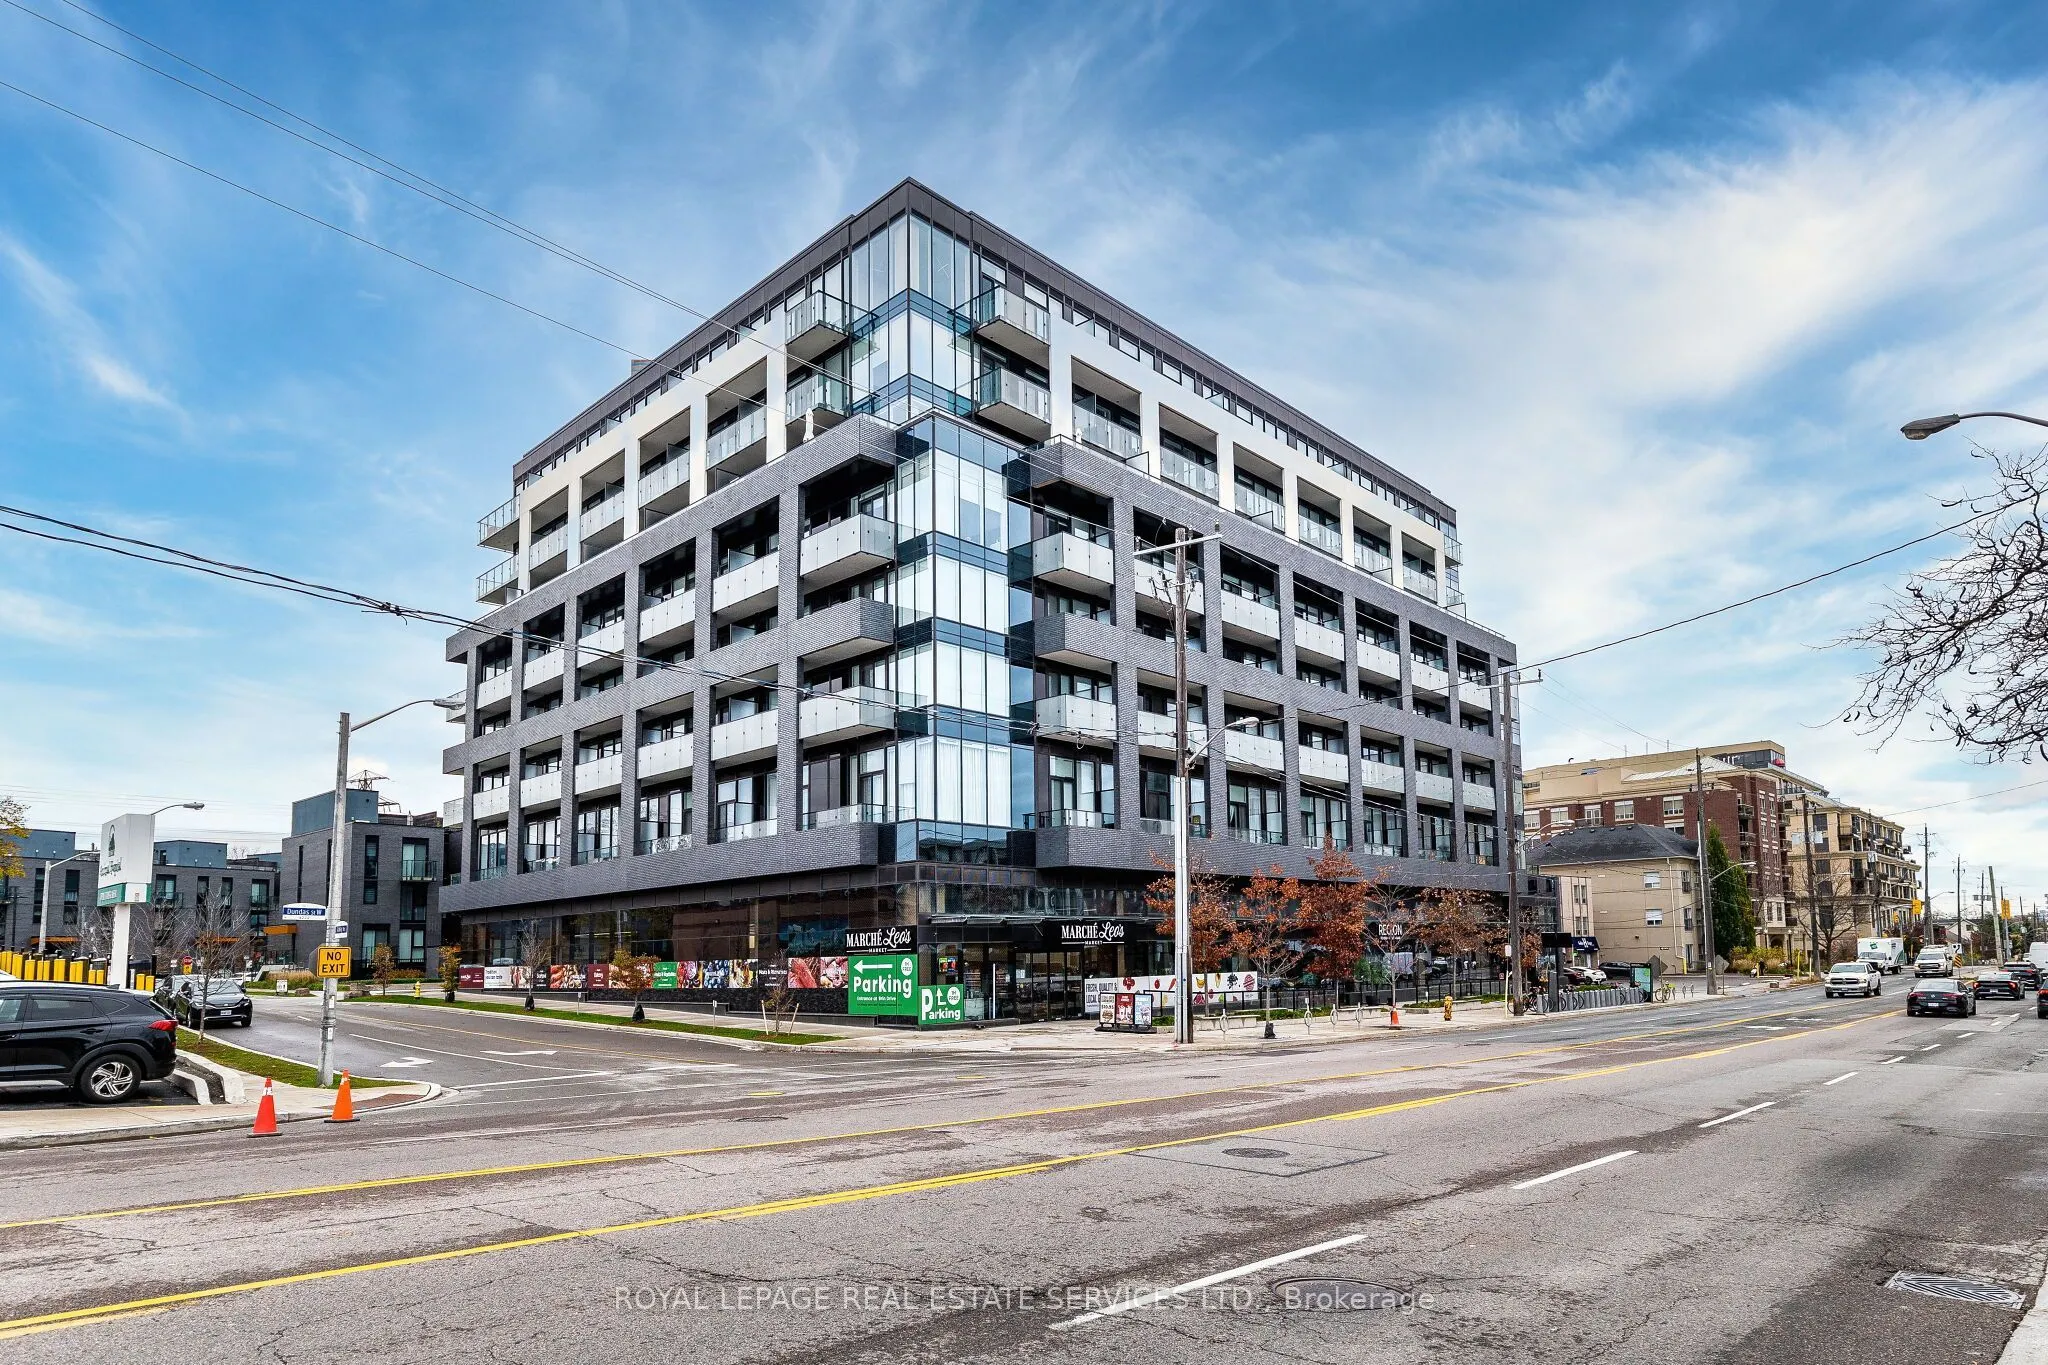
Welcome to K2 Condos!This bright and inviting 1-bedroom condo suite offers 559 sq. ft. of thoughtfully designed, open-concept living space, yet feels considerably larger thanks to its impressive 11-foot ceilings throughout.The well-appointed kitchen features an abundance of cupboard and counter spac...e, complemented by granite countertops and a ceramic backsplash. The spacious living area offers a walkout to a private balcony, providing an additional 97 sq. ft. of outdoor living space - perfect for relaxing or entertaining.The primary bedroom overlooks the balcony and features his-and-hers closets, along with a convenient walk-through to the 4-piece bathroom. Additional features include ensuite laundry, an owned storage locker and an owned parking space conveniently located directly opposite the elevator entrance.K2 Condos offers an excellent selection of amenities, including a fully equipped fitness centre, outdoor BBQ and garden area, resident lounge and building security.Enjoy the convenience of having a grocery store located right in the building, with restaurants, shops and everyday amenities just steps away. For commuters, Royal York Subway Station is approximately a 15-minute walk away.An excellent opportunity to enjoy comfortable condo living in a well-appointed building, with everything you need right at your doorstep!
By clicking Save, we will calculate your estimated mortgage for all properties using the saved values (down payment percentage, interest rate, and amortization).
The accuracy and applicability of this calculator are not guaranteed.