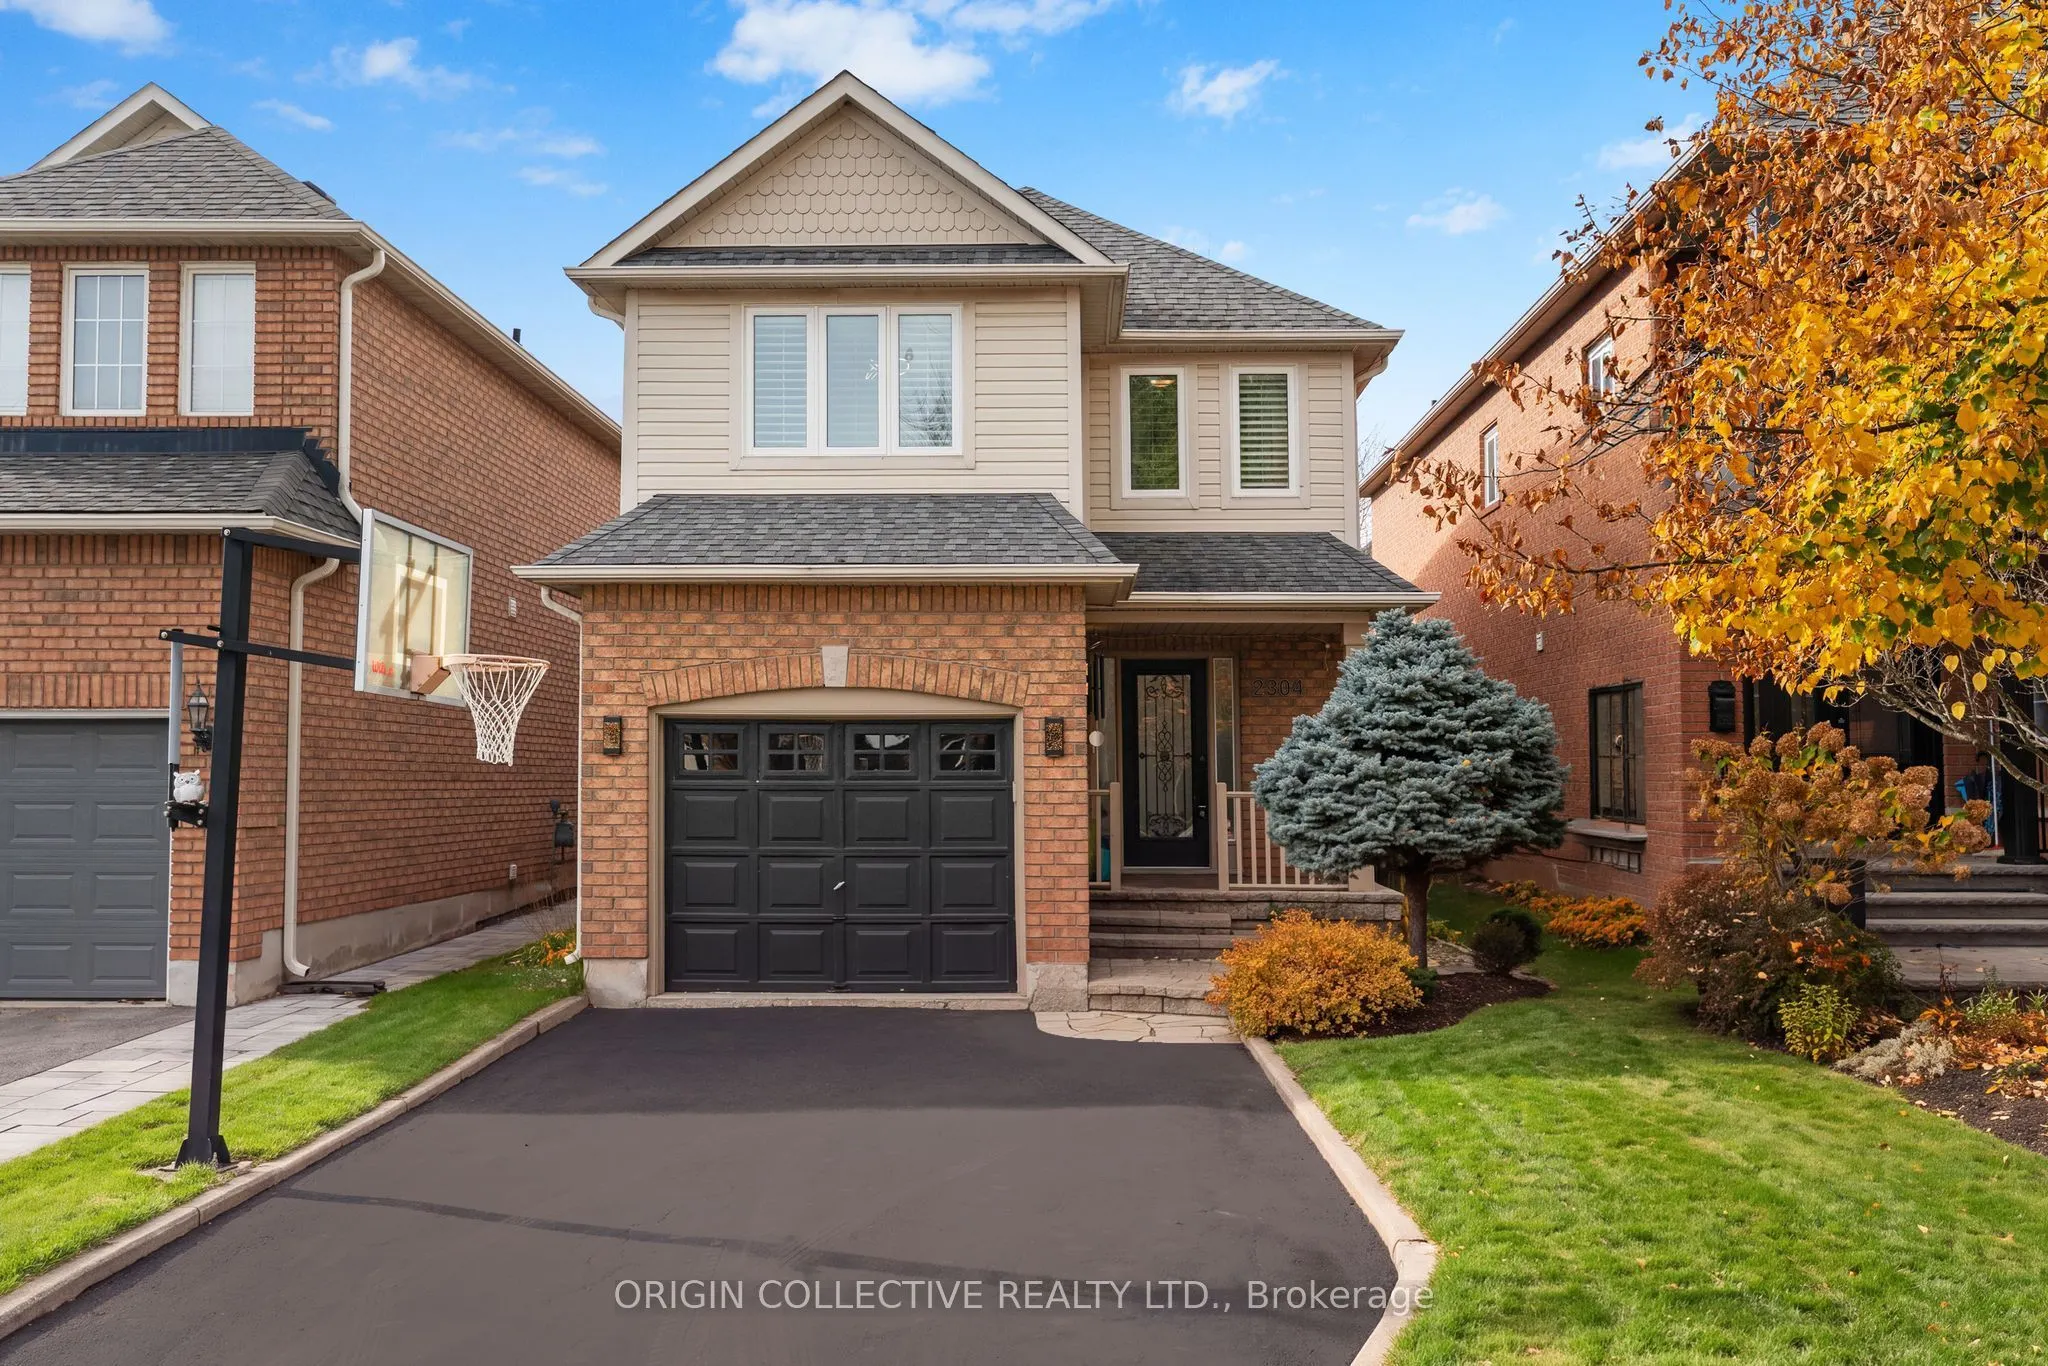
Sign In or Create a Free Account to see full details of this property
Key Facts
Key facts for 2304 Owlridge Drive
Property Type
House, 2-Storey
Parking
Attached 1 garage, 2 parking
MLS #
W14193800
Size
1500-2000 sqft
Basement
Finished
Listed on
2026-11-18
Lot size
30 x 114.01
Tax
$5,183.19 /yr
Days on Market
1
Approximate Age
-
Maintenance Fee
-
Description
Welcome to your dream family haven in Oakville sought after West Oak Trails. This sun soaked, expertly updated 3 bed, 3 bath detached home seamlessly blends modern style, everyday ease, and brilliant layout design. Step inside to an open layout main floor highlighted by bright hardwood and large win...dows with custom shutters. At the core, the gourmet kitchen gleams with stone counters, sleek cabinets, a smooth dining flow, and a top tier Wolf gas stove, perfect for hosting or family meals.Upstairs, hardwood flows through three roomy bedrooms. The quiet primary suite is a true retreat, offering a huge walk in closet and a spa style 4 piece ensuite with a deep soaking tub. A fresh second floor main bath serves the other generous rooms with modern flair.The finished lower level features new plush carpet, offering great potential for a media room, play area, or home gym. It includes a spacious laundry room and rough in for a 4th bath.Out back, enjoy your private backyard escape! Built for summer fun, it features a wood deck with a pergola, a stone patio, and a natural gas BBQ hookup.Key updates bring peace of mind: triple pane windows from 2018, newer A/C from 2022, front stonework from 2021, and a garage with direct access and smart opener.Set on a quiet, family street, you are close to top schools, parks, and trails, with quick access to the hospital, highways, and shopping.A turnkey gem in a prime spot, welcome home to West Oak Trails!
Full Property Details
Interior
Bedrooms
3
Total Bedrooms
3
Washrooms
3
Square Footage
1500-2000 sqft
Basement
Finished
Heating Source
Gas
Heating Fuel
Forced Air
Air Conditioning
Central Air
Family Room
No
Kitchens
1
Total Kitchens
1
Fireplace Features
Yes
Bedrooms
3
Total Bedrooms
3
Washrooms
3
Square Footage
1500-2000 sqft
Basement
Finished
Heating Source
Gas
Heating Fuel
Forced Air
Air Conditioning
Central Air
Family Room
No
Kitchens
1
Total Kitchens
1
Fireplace Features
Yes
Exterior
Depth
114.01
Front
29.53
Driveway
Private
Lot Size
30 x 114.01 ft
Pool
None
Parking Spaces
2
Total Parking Spaces
3.00
Parking Description
Attached
Garage Spaces
1
Depth
114.01
Front
29.53
Driveway
Private
Lot Size
30 x 114.01 ft
Pool
None
Parking Spaces
2
Total Parking Spaces
3.00
Parking Description
Attached
Garage Spaces
1
Building Description
Style
2-Storey
Home Type
House
Subtype
Detached
Property Orientation
West
Exterior Finish
Brick
Sewers
Sewer
Water Supply
Municipal
Possession Date
12/14/2026
Style
2-Storey
Home Type
House
Subtype
Detached
Property Orientation
West
Exterior Finish
Brick
Sewers
Sewer
Water Supply
Municipal
Possession Date
12/14/2026
Community
Community
West Oak Trails
Community
West Oak Trails
Taxes & Fees
Taxes
$5,183.19 /yr
Tax Year
2026
Occupancy
Owner
Taxes
$5,183.19 /yr
Tax Year
2026
Occupancy
Owner
Room Types
Bathroom
2 Pc Bath
Dimensions 2.95 x 4.92 feet
14.51 sqft
Bathroom
4 Pc Bath
Dimensions 5.91 x 7.87 feet
46.51 sqft
Bathroom
4 Pc Ensuite
Dimensions 7.87 x 9.84 feet
77.44 sqft
Bedroom 2
Closet, Hardwood Floor, Large Window
Dimensions 15.39 x 10.14 feet
156.05 sqft
Bedroom 3
Large Window, Hardwood Floor, Closet
Dimensions 13.19 x 9.09 feet
119.9 sqft
Breakfast
Open Concept, Walk-Out, Hardwood Floor
Dimensions 8.1 x 8.3 feet
67.23 sqft
Dining Room
Combined w/Living, Hardwood Floor, Walk-Out
Dimensions 8.5 x 11.78 feet
100.13 sqft
Kitchen
Open Concept, Stone Counters, Hardwood Floor
Dimensions 10.1 x 8.3 feet
83.83 sqft
Living Room
Combined w/Dining, Hardwood Floor, Open Concept
Dimensions 14.8 x 11.78 feet
174.34 sqft
Primary Bedroom
4 Pc Ensuite, Hardwood Floor, Walk-In Closet(s)
Dimensions 15.19 x 14.21 feet
215.85 sqft
Recreation
Broadloom, Window, Large Closet
Dimensions 21.1 x 19.09 feet
402.8 sqft
Similar Properties(No results)
Mortgage Calculator
Calculate your estimated monthly mortgage payment
Price
$1,299,000
$
%
%
Monthly payment
By clicking Save, we will calculate your estimated mortgage for all properties using the saved values (down payment percentage, interest rate, and amortization).
The accuracy and applicability of this calculator are not guaranteed.