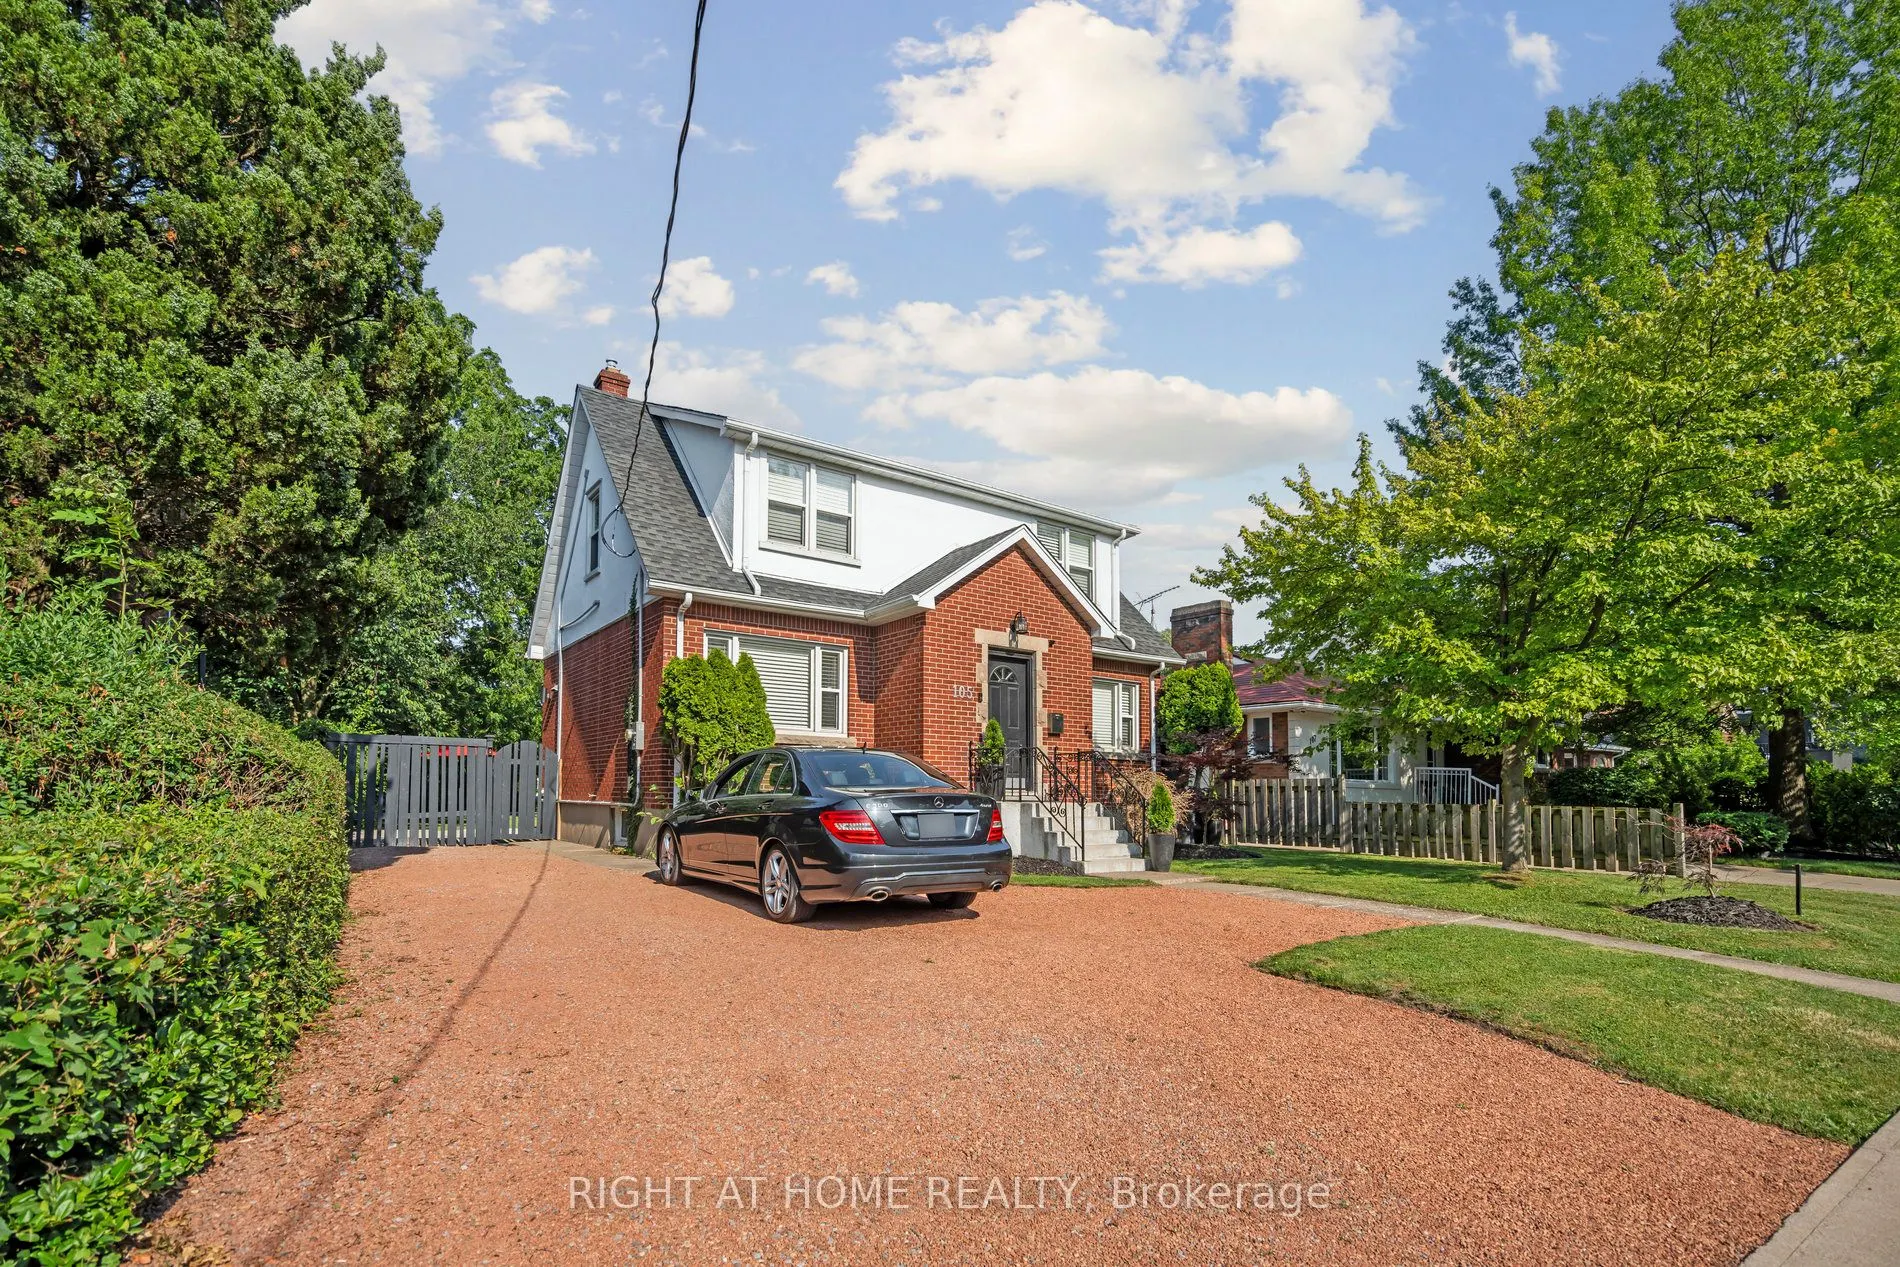
Sign In or Create a Free Account to see full details of this property
Key Facts
Key facts for 105 Glenridge Avenue
Property Type
House, 2-Storey
Parking
Other 10 garage, 7 parking
MLS #
X14160840
Size
2000-2500 sqft
Basement
Finished,Separate Entrance
Listed on
2026-11-07
Lot size
50 x 148.49
Tax
$4,987.41 /yr
Days on Market
1
Approximate Age
-
Maintenance Fee
-
Description
INCOME/INVESTMENT property, Rare Opportunity in Old Glenridge - Luxury Living 4 Minutes to Brock University. Opportunities like this don't come around often in Old Glenridge, easily one of St. Catharines' finest and most established neighbourhoods. Now offered at $998,880, this gorgeous luxury prope...rty sits in a quiet, tree-lined enclave on Glenridge Ave-just a quick 4-minute drive to Brock University. Property & Lot Highlights: Premium Lot: Massive 50 feet X 150 feet deep lot in a highly desirable area. Solid Construction: Built with a desirable poured concrete foundation. Year-Round Comfort: Equipped with central air conditioning. Premium Interior Features: Fully renovated with pristine modern finishes throughout. Income/In-Law Potential: Fully finished lower unit with a private, separate entrance. Chef's Kitchen: Brand-new, never-used luxury stainless steel appliances. The Location Advantage: Convenience: Under 5 minutes to Brock University. Lifestyle: Incredibly quick access to the Pen Centre, downtown, Ridley College, St.Catharines Golf Club, Montebello Park and top-tier schools. Essentials: Short drive to the hospital. You get the absolute best of both worlds here-a peaceful, high-end neighbourhood feel with unbeatable city access. In a market where timing is everything, this under-a-million luxury home is a must-see. Reach out today to book your private tour.
Full Property Details
Interior
Bedrooms
6
Bedrooms Plus
2
Total Bedrooms
8
Washrooms
3
Square Footage
2000-2500 sqft
Basement
Finished,Separate Entrance
Heating Source
Gas
Heating Fuel
Forced Air
Air Conditioning
Central Air
Family Room
Yes
Kitchens
2
Total Kitchens
2
Fireplace Features
Yes
Bedrooms
6
Bedrooms Plus
2
Total Bedrooms
8
Washrooms
3
Square Footage
2000-2500 sqft
Basement
Finished,Separate Entrance
Heating Source
Gas
Heating Fuel
Forced Air
Air Conditioning
Central Air
Family Room
Yes
Kitchens
2
Total Kitchens
2
Fireplace Features
Yes
Exterior
Depth
148.49
Front
50.11
Acreage
< .50
Driveway
Available
Lot Size
50 x 148.49 ft
Pool
None
Waterfront
Indirect
Parking Spaces
7
Total Parking Spaces
10.00
Parking Description
Other
Garage Spaces
10
Zoning
R2
Depth
148.49
Front
50.11
Acreage
< .50
Driveway
Available
Lot Size
50 x 148.49 ft
Pool
None
Waterfront
Indirect
Parking Spaces
7
Total Parking Spaces
10.00
Parking Description
Other
Garage Spaces
10
Zoning
R2
Building Description
Style
2-Storey
Home Type
House
Subtype
Detached
Property Orientation
East
Exterior Finish
Brick,Stucco (Plaster)
Sewers
Sewer
Water Supply
Municipal
Possession Date
11/30/2026
Style
2-Storey
Home Type
House
Subtype
Detached
Property Orientation
East
Exterior Finish
Brick,Stucco (Plaster)
Sewers
Sewer
Water Supply
Municipal
Possession Date
11/30/2026
Community
Community
Old Glenridge
Community
Old Glenridge
Taxes & Fees
Taxes
$4,987.41 /yr
Tax Year
2025
Occupancy
Vacant
Taxes
$4,987.41 /yr
Tax Year
2025
Occupancy
Vacant
Room Types
Bathroom
3 Pc Bath
Dimensions 6.82 x 5.35 feet
36.49 sqft
Bedroom
-
Dimensions 11.25 x 8.86 feet
99.68 sqft
Bedroom 2
-
Dimensions 11.25 x 12.14 feet
136.58 sqft
Bedroom 2
B/I Closet, B/I Closet
Dimensions 12.8 x 12.2 feet
156.16 sqft
Bedroom 3
B/I Closet
Dimensions 9.91 x 9.88 feet
97.91 sqft
Bedroom 4
B/I Closet
Dimensions 10.01 x 9.84 feet
98.5 sqft
Dining Room
Combined w/Great Rm, Hardwood Floor
Dimensions 13.19 x 11.81 feet
155.77 sqft
Kitchen
B/I Appliances, Hardwood Floor
Dimensions 10.01 x 12.2 feet
122.12 sqft
Kitchen
Vinyl Floor, Double Sink
Dimensions 10.17 x 8.2 feet
83.39 sqft
Living Room
2 Pc Bath, Hardwood Floor, Gas Fireplace
Dimensions 22.05 x 12.2 feet
269.01 sqft
Primary Bedroom
4 Pc Bath
Dimensions 15.09 x 13.12 feet
197.98 sqft
Sitting
Combined w/Family, Hardwood Floor
Dimensions 10.01 x 9.84 feet
98.5 sqft
Similar Properties(No results)
Mortgage Calculator
Calculate your estimated monthly mortgage payment
Price
$998,888
$
%
%
Monthly payment
By clicking Save, we will calculate your estimated mortgage for all properties using the saved values (down payment percentage, interest rate, and amortization).
The accuracy and applicability of this calculator are not guaranteed.