Sign In or Create a Free Account to see full details of this property
Key Facts
Key facts for 92 Water Street
Property Type
House, Sidesplit
Parking
Attached 2 garage, 4 parking
MLS #
X14177548
Size
1100-1500 sqft
Basement
Finished,Walk-Up
Listed on
2026-11-13
Lot size
76 x 132.0
Tax
$5,584 /yr
Days on Market
0
Approximate Age
51-99
Maintenance Fee
-
Description
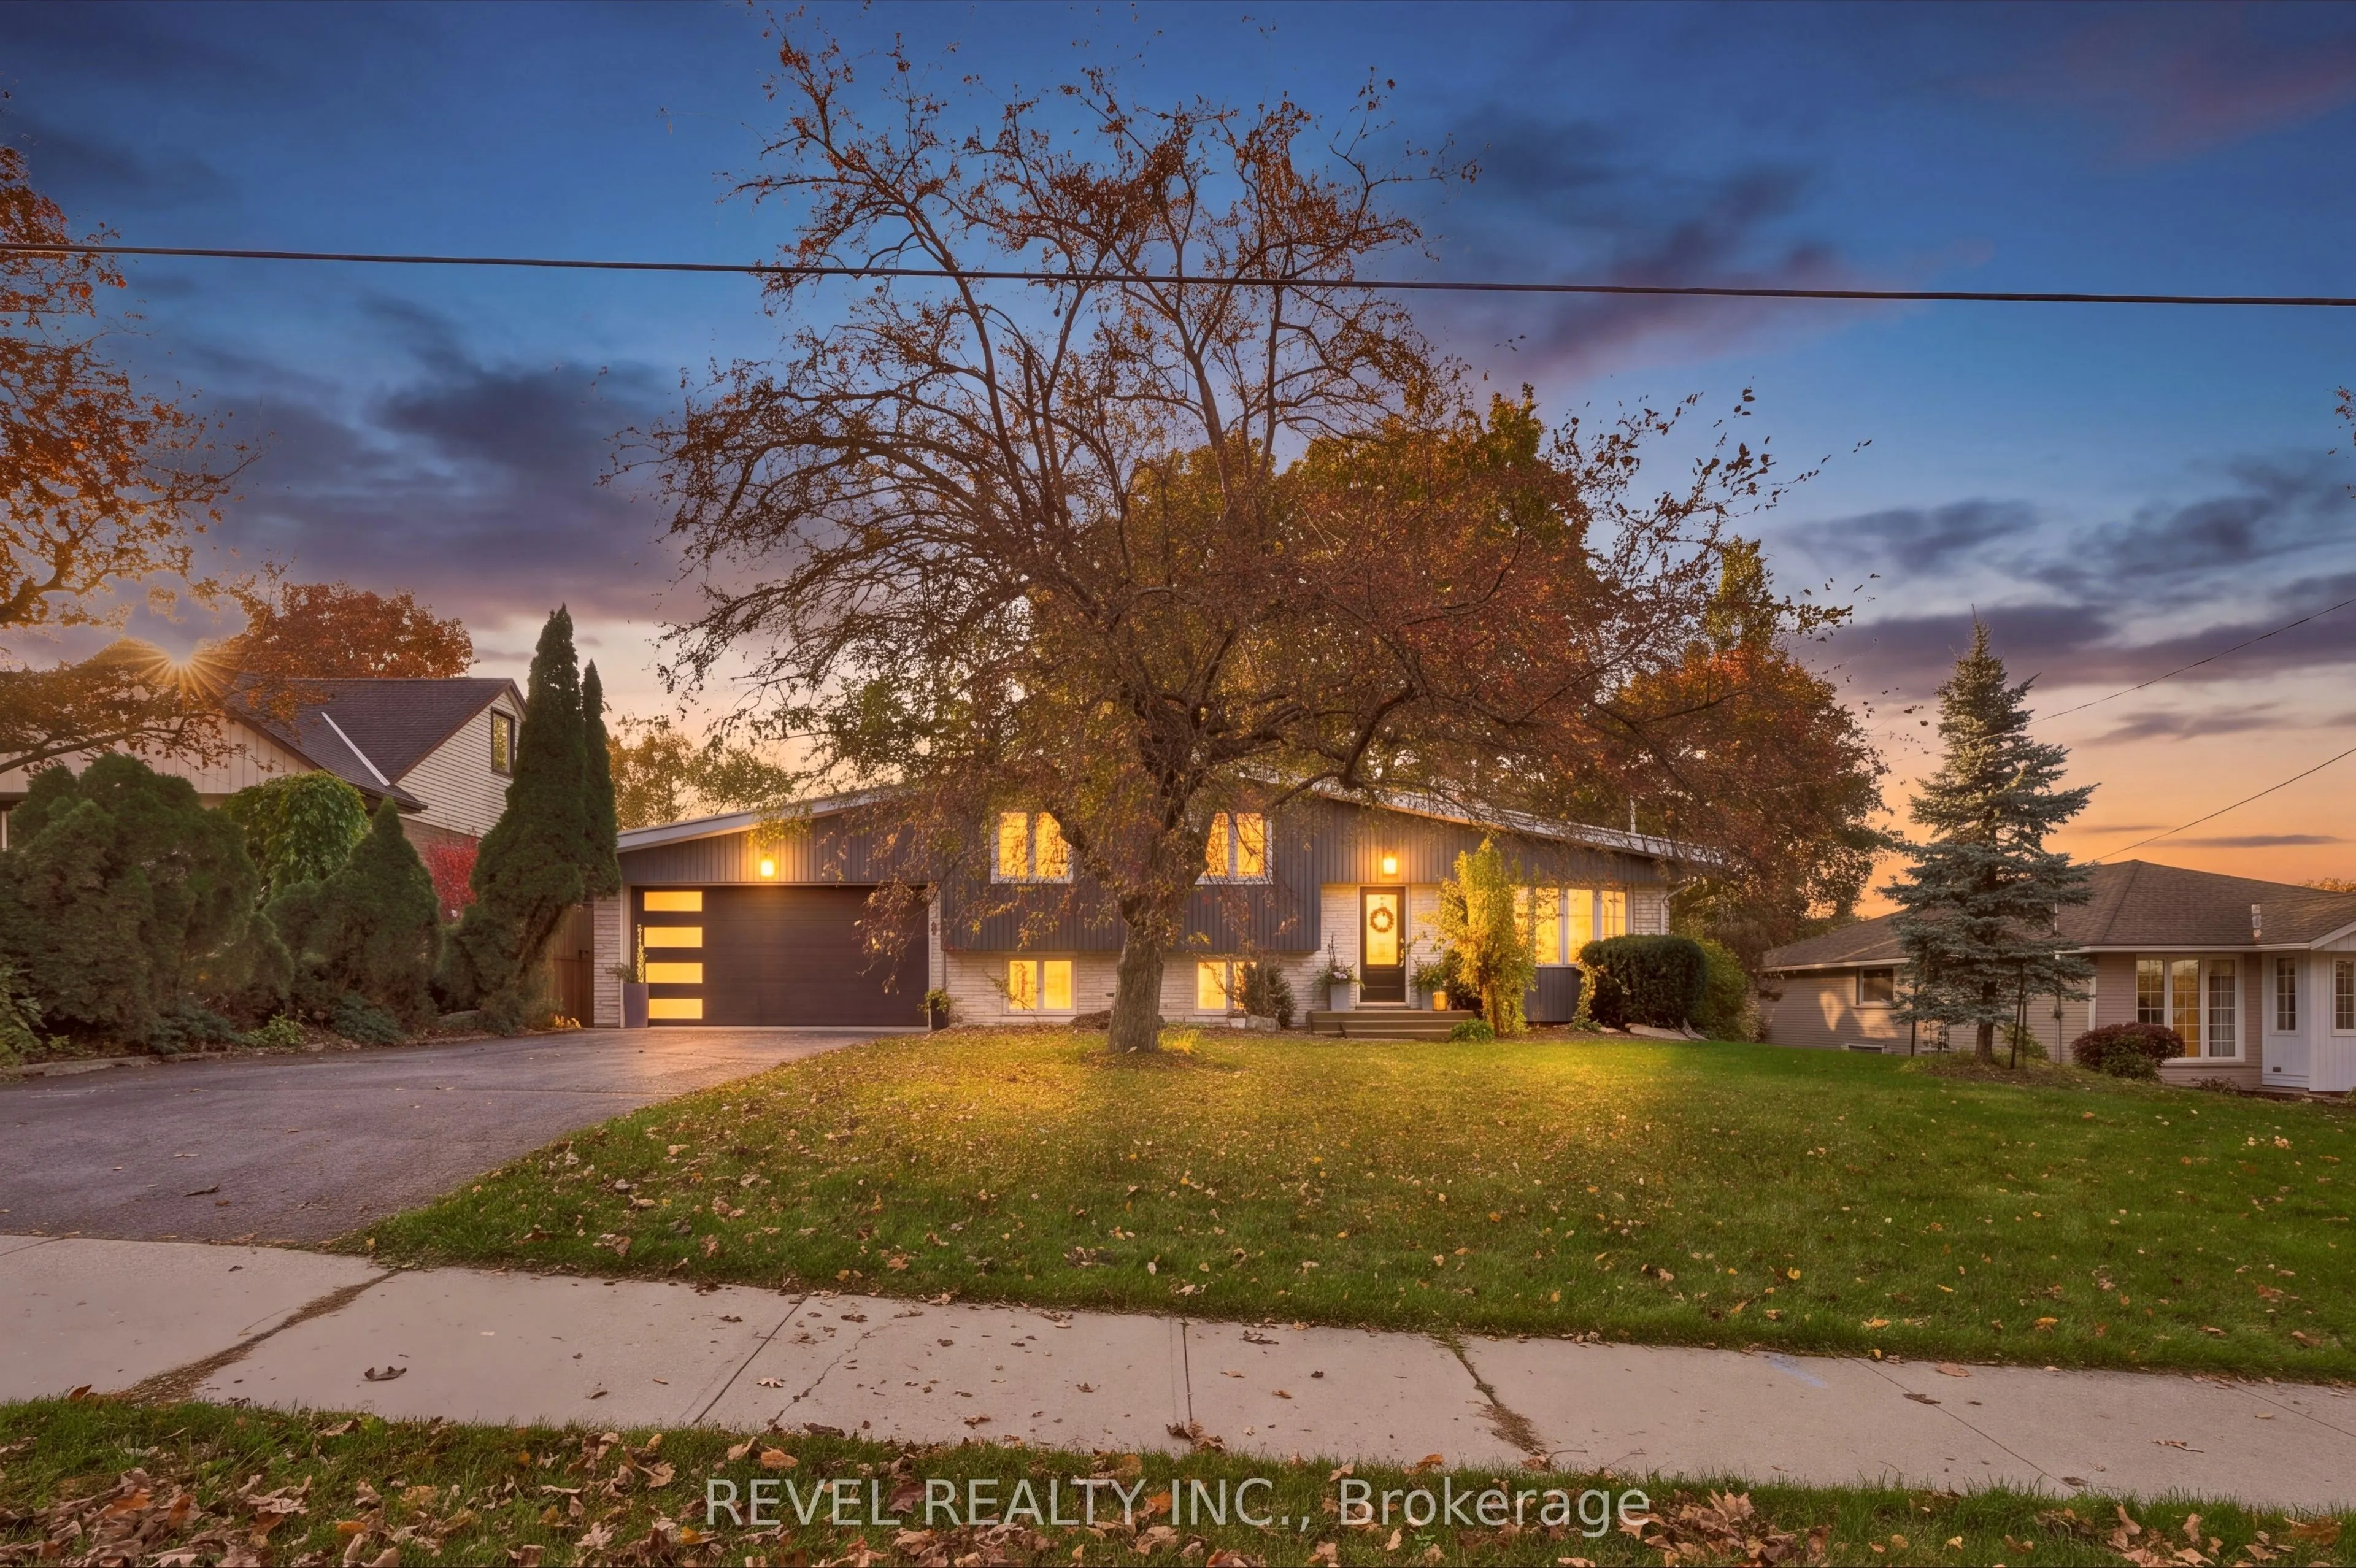
This beautifully updated four-level side split sits on nearly a quarter-acre in a highly desirable neighbourhood. The bright main floor features large windows, a living room with a gas fireplace, kitchen/dining room with a walkout to the backyard retreat. The Kitchen you'll find granite countertops,... built-in appliances, including a gas stove. Upstairs, the second level offers three spacious bedrooms with hardwood flooring and an updated bathroom featuring a walk-in glass shower. The lower level provides a versatile living space, with a gas fireplace, large windows, and a luxurious bathroom with a soaker tub, walk-in shower, heated floors, and a walk-in closet. The basement level adds even more living space with a recreation room featuring a third gas fireplace, along with a large laundry, utility, and storage area. Outdoors, enjoy a fully fenced, mature yard designed for relaxation and hosting. Highlights include a deck with a built-in canopy and adjustable sunshade slats, a hot tub, a wood-fired sauna, and an outdoor shower perfect for entertaining family and friends. The setting offers a rare blend of convenience and quiet, with a small-town charm. Walking distance to Downtown St. Jacobs shops, restaurants, walking trails and more!
Full Property Details
Interior
Bedrooms
3
Bedrooms Plus
1
Total Bedrooms
4
Washrooms
2
Square Footage
1100-1500 sqft
Basement
Finished,Walk-Up
Heating Source
Gas
Heating Fuel
Forced Air
Air Conditioning
Central Air
Family Room
No
Kitchens
1
Total Kitchens
1
Fireplace Features
Yes
Bedrooms
3
Bedrooms Plus
1
Total Bedrooms
4
Washrooms
2
Square Footage
1100-1500 sqft
Basement
Finished,Walk-Up
Heating Source
Gas
Heating Fuel
Forced Air
Air Conditioning
Central Air
Family Room
No
Kitchens
1
Total Kitchens
1
Fireplace Features
Yes
Exterior
Depth
132.0
Front
76.0
Driveway
Private Double
Lot Size
76 x 132.0 ft
Pool
None
Parking Spaces
4
Total Parking Spaces
6.00
Parking Description
Attached
Garage Spaces
2
Depth
132.0
Front
76.0
Driveway
Private Double
Lot Size
76 x 132.0 ft
Pool
None
Parking Spaces
4
Total Parking Spaces
6.00
Parking Description
Attached
Garage Spaces
2
Building Description
Style
Sidesplit
Home Type
House
Subtype
Detached
Year Built
51-99
Property Orientation
West
Exterior Finish
Aluminum Siding,Brick
Sewers
Sewer
Water Supply
Municipal
Possession Date
No Data
Style
Sidesplit
Home Type
House
Subtype
Detached
Year Built
51-99
Property Orientation
West
Exterior Finish
Aluminum Siding,Brick
Sewers
Sewer
Water Supply
Municipal
Possession Date
No Data
Taxes & Fees
Taxes
$5,584 /yr
Tax Year
2025
Occupancy
Vacant
Taxes
$5,584 /yr
Tax Year
2025
Occupancy
Vacant
Room Types
Bathroom
4 Pc Ensuite
Dimensions 12.93 x 11.25 feet
145.46 sqft
Bathroom
3 Pc Bath
Dimensions 5.35 x 11.84 feet
63.34 sqft
Bedroom
-
Dimensions 13.85 x 11.84 feet
163.98 sqft
Bedroom 2
-
Dimensions 9.84 x 13.32 feet
131.07 sqft
Bedroom 3
-
Dimensions 9.25 x 9.91 feet
91.67 sqft
Dining Room
-
Dimensions 8.76 x 12.07 feet
105.73 sqft
Kitchen
-
Dimensions 10.83 x 11.84 feet
128.23 sqft
Laundry
-
Dimensions 19.16 x 10.93 feet
209.42 sqft
Living Room
-
Dimensions 19.91 x 13.42 feet
267.19 sqft
Other
-
Dimensions 6.66 x 8.83 feet
58.81 sqft
Primary Bedroom
-
Dimensions 18.93 x 12.6 feet
238.52 sqft
Recreation
-
Dimensions 18.83 x 12.24 feet
230.48 sqft
Similar Properties(No results)
Mortgage Calculator
Calculate your estimated monthly mortgage payment
Price
$989,000
$
%
%
Monthly payment
By clicking Save, we will calculate your estimated mortgage for all properties using the saved values (down payment percentage, interest rate, and amortization).
The accuracy and applicability of this calculator are not guaranteed.