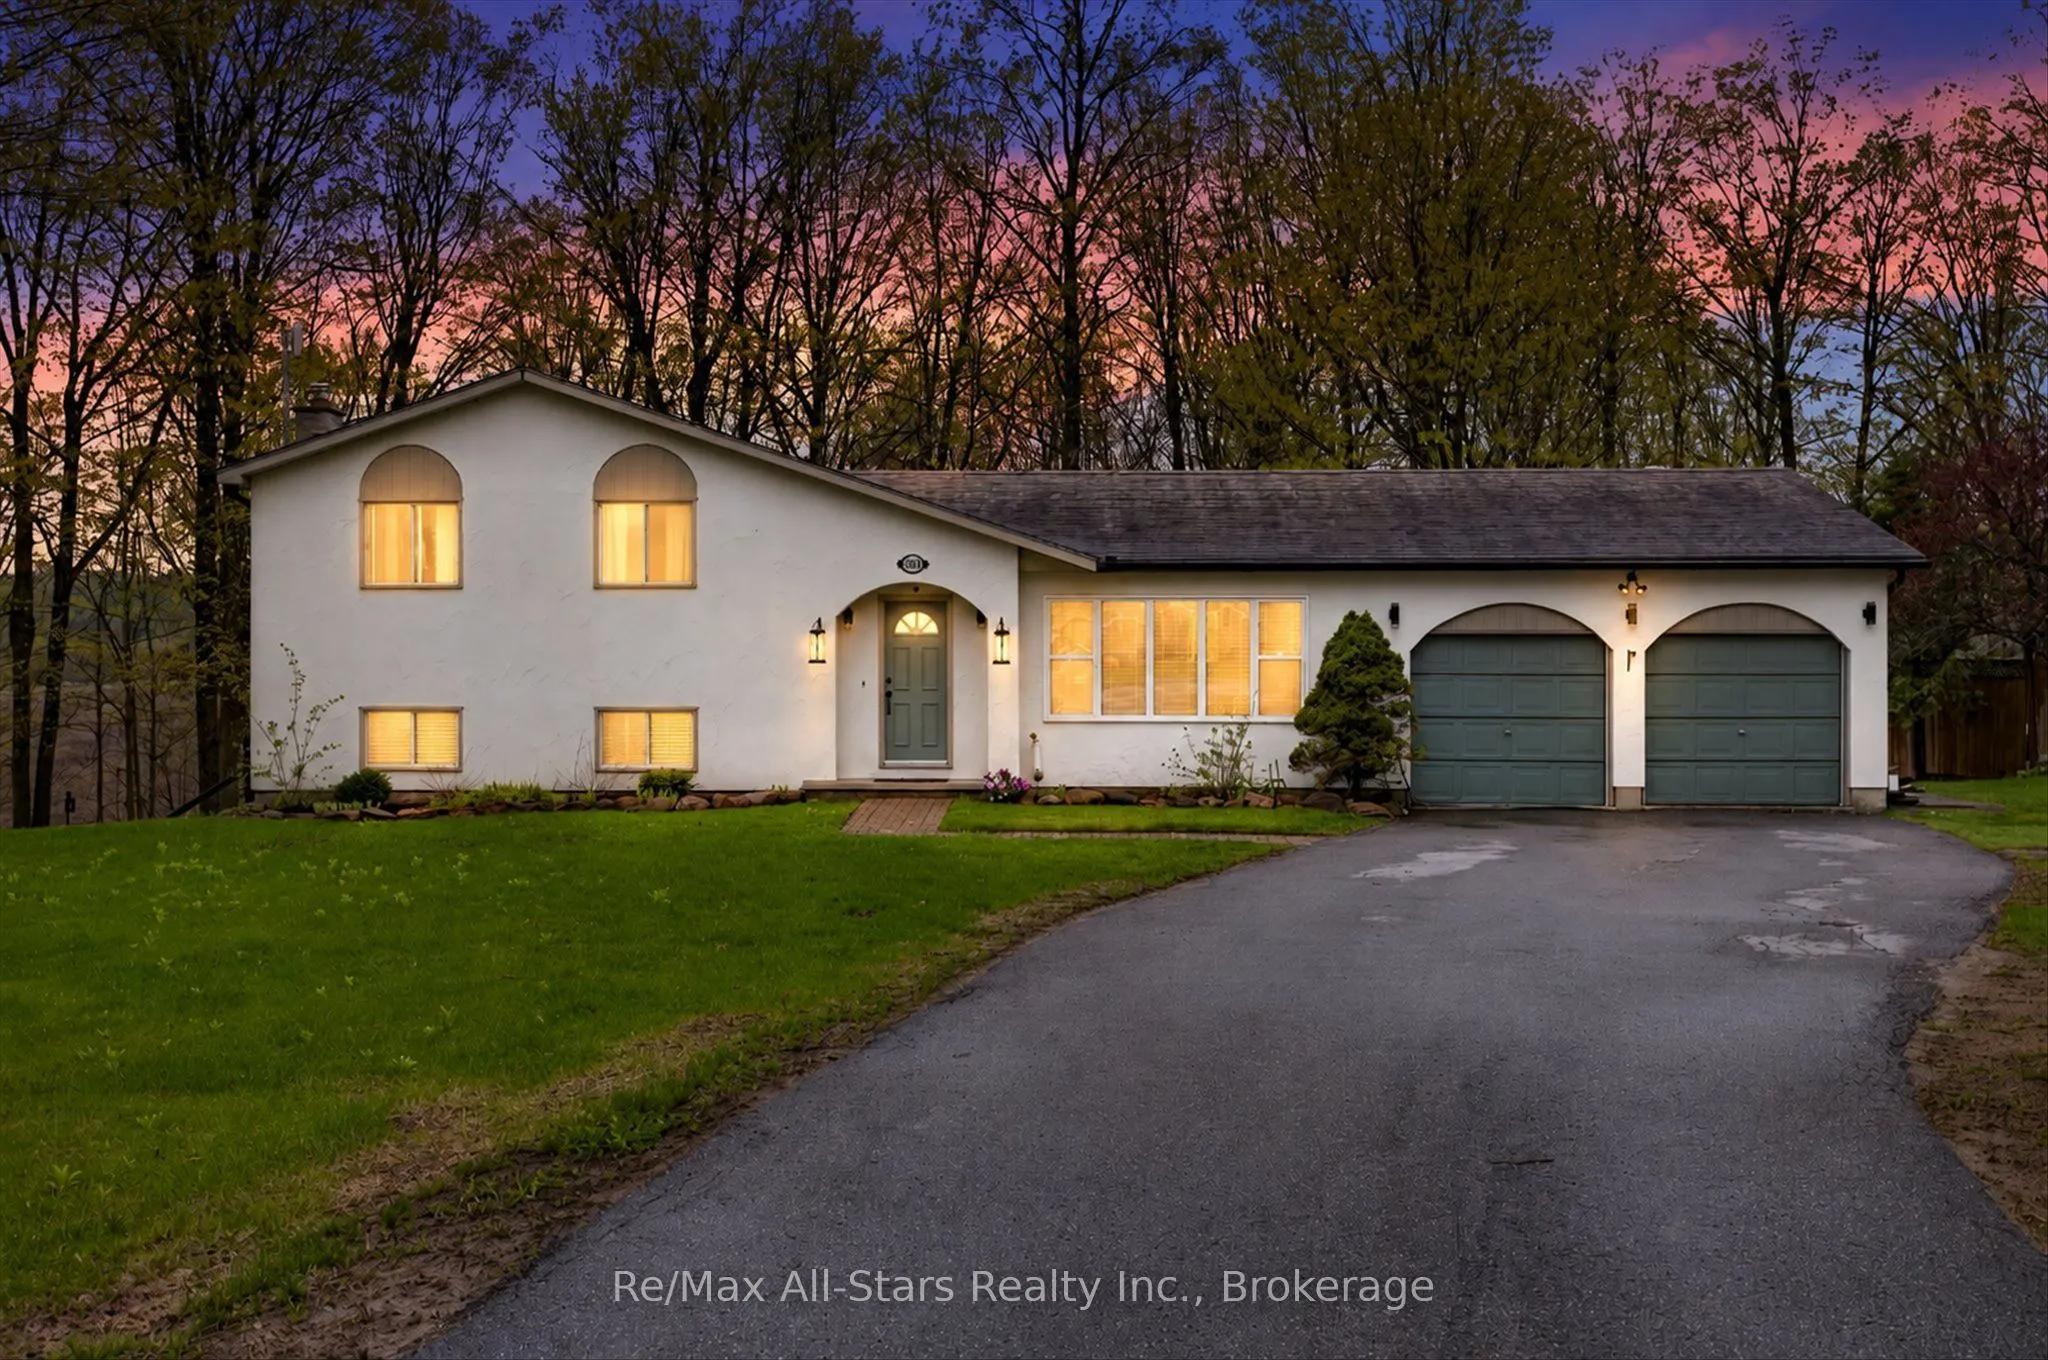
Sign In or Create a Free Account to see full details of this property
Key Facts
Key facts for 1558 Highway 7A
Property Type
House, Sidesplit
Parking
Attached 2 garage, 6 parking
MLS #
X14177552
Size
1100-1500 sqft
Basement
Finished with Walk-Out
Listed on
2026-11-13
Lot size
232 x 136.0
Tax
$3,400 /yr
Days on Market
0
Approximate Age
31-50
Maintenance Fee
-
Description
Kitchen made for gathering. A backyard made for unwinding. A treed Bethany setting that makes coming home feel like an escape. Set back from the road on just over half an acre, this inviting 3-bedroom, 2-bath home offers privacy, thoughtful updates and space to enjoy life inside and out. The beautif...ully updated kitchen is a standout, with an oversized island, two ovens and generous prep space. From holiday baking to evenings with friends gathered around the island, this is a kitchen you'll want to spend time in. It opens into a bright living room where large windows frame the trees and fill the space with natural light. Downstairs, a spacious family room with a cozy gas fireplace invites movie nights and quiet evenings at home. Step through the walkout into a picturesque backyard, where mature trees and open green space provide a peaceful setting for relaxing, entertaining or simply enjoying a little breathing room. A versatile lower-level room gives you options for a home office, workout space or den, while ample storage helps keep everyday life organized. Heated bathroom floors bring a welcome touch of comfort, and the detached two-car garage offers room for vehicles, tools and recreational gear. With the Victoria Rail Trail nearby, outdoor adventures are close at hand. Everyday amenities and access to Highway 115 and the 407 keep you connected while you enjoy the pleasures of a country setting. Picture how your life could feel here.
By clicking Save, we will calculate your estimated mortgage for all properties using the saved values (down payment percentage, interest rate, and amortization).
The accuracy and applicability of this calculator are not guaranteed.