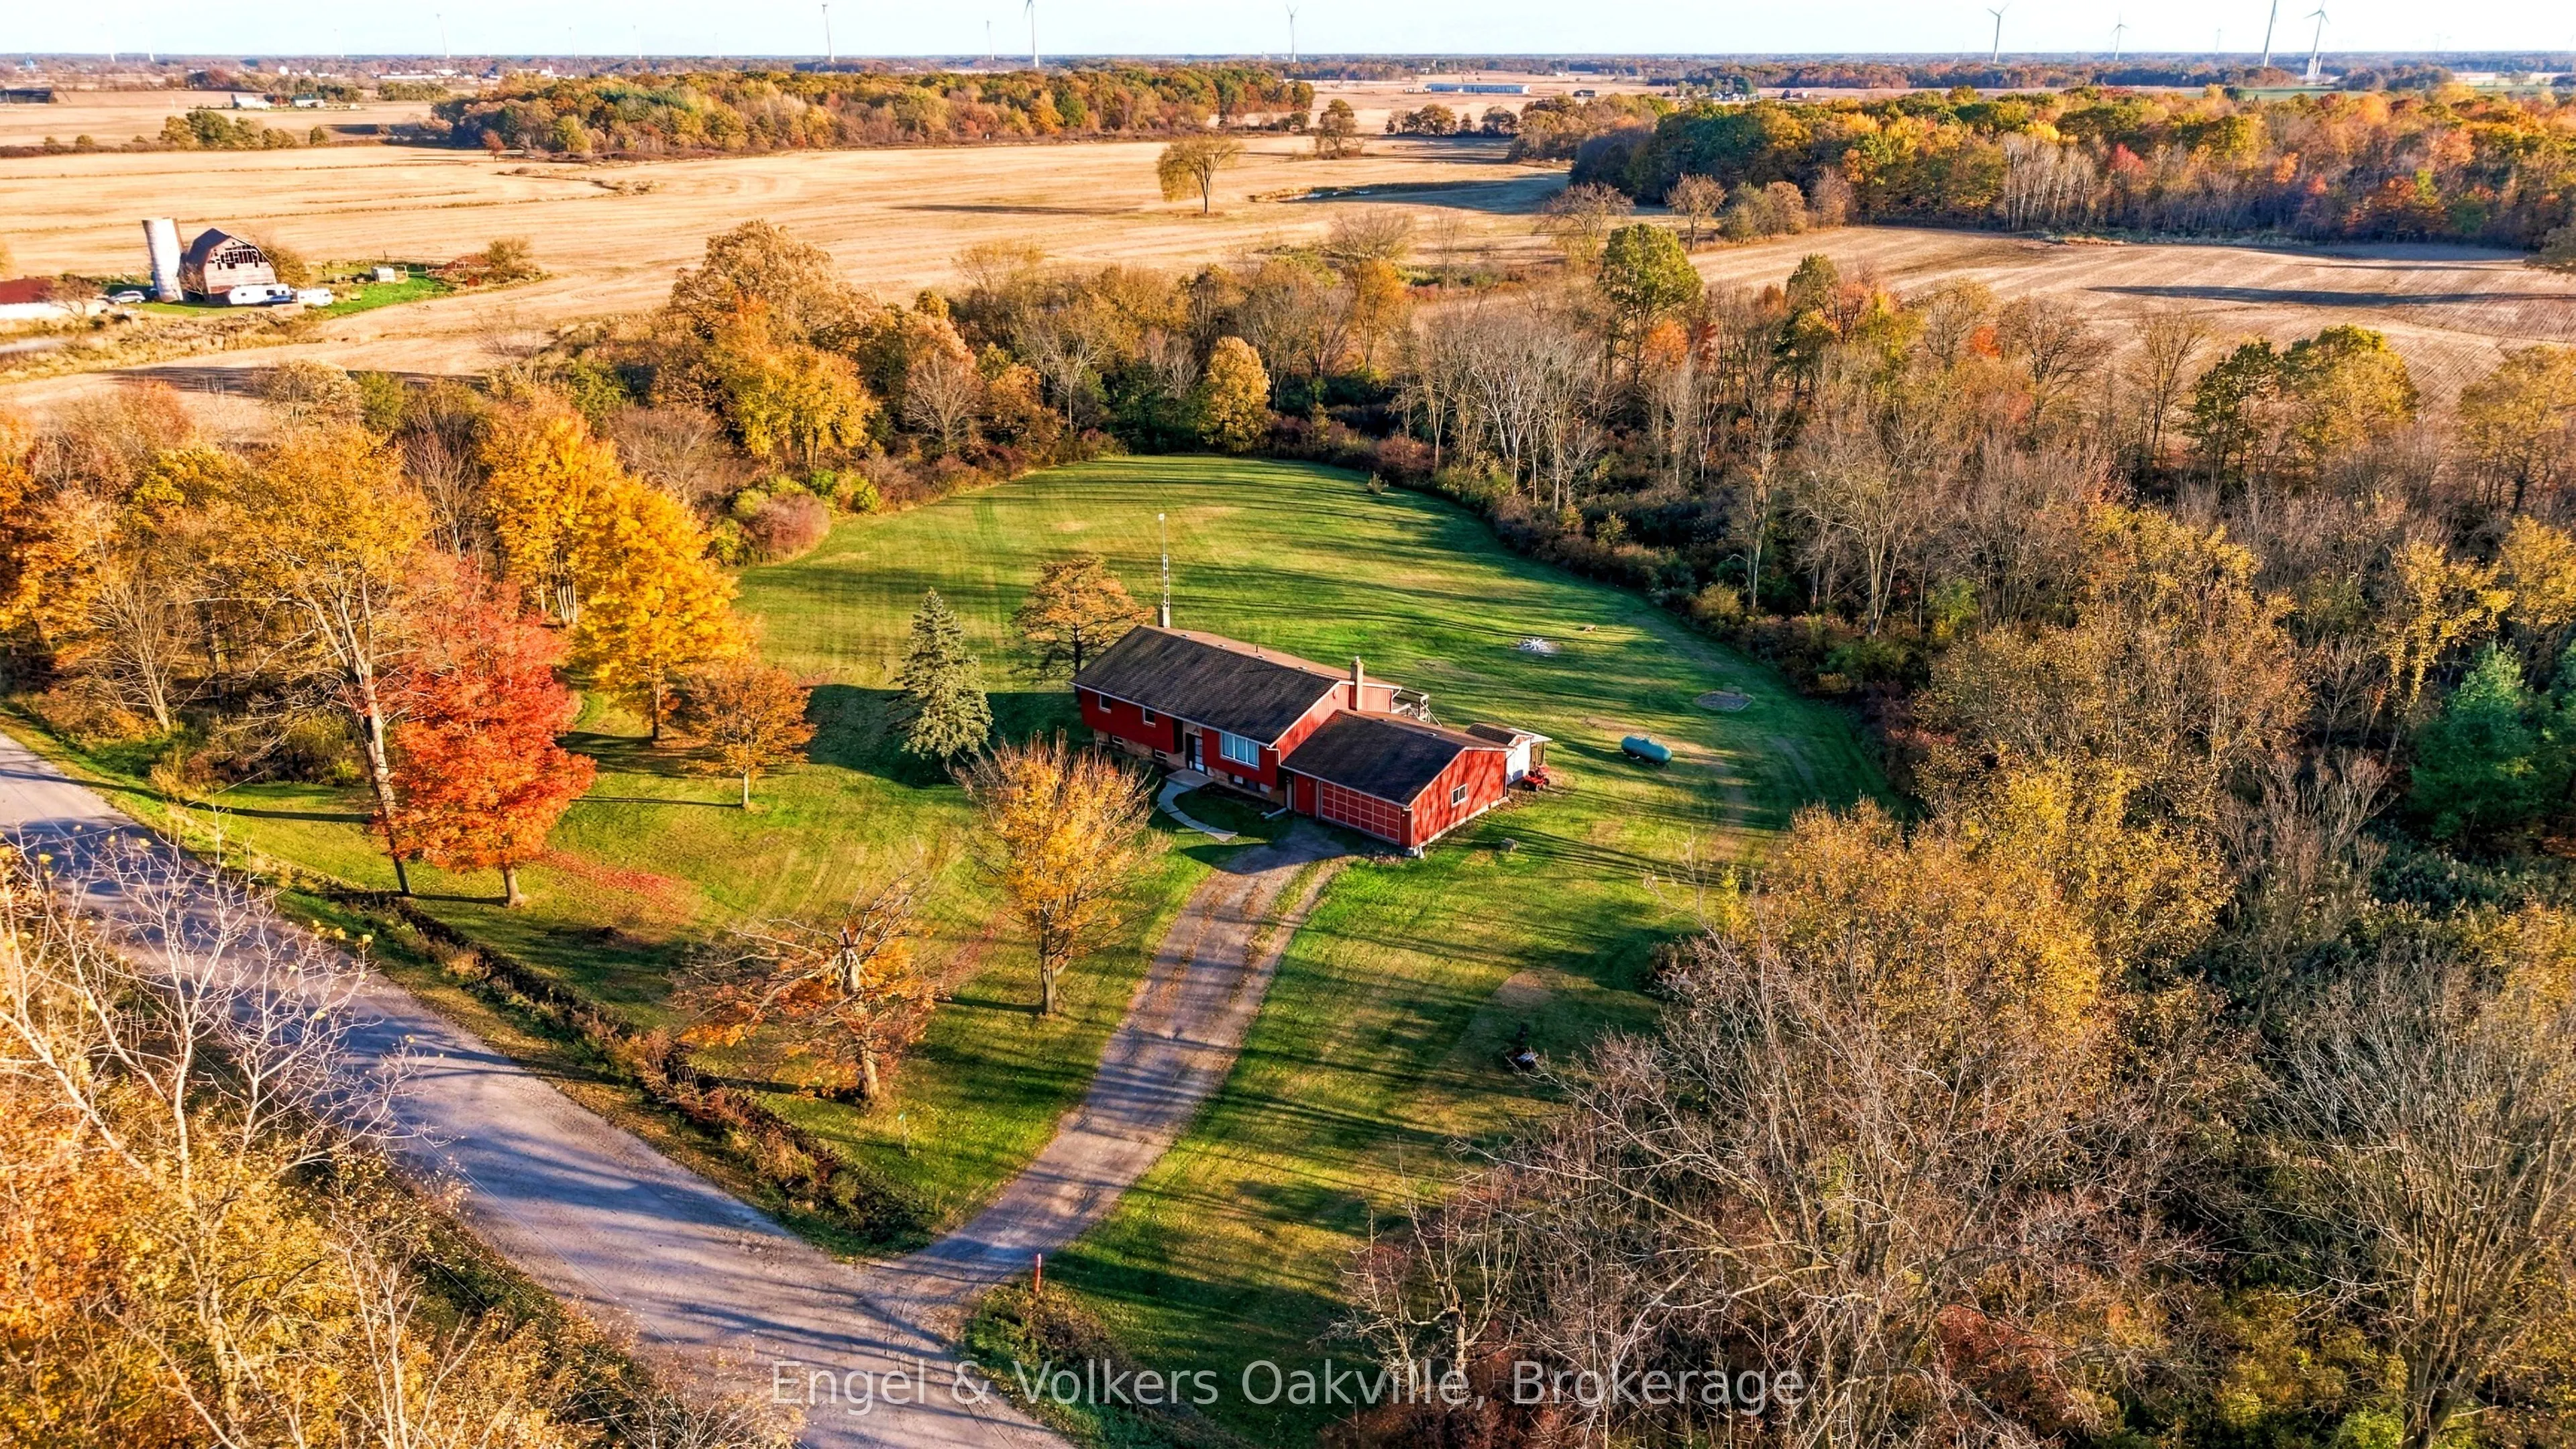
Welcome to your private country sanctuary on just over 2.6 tranquil, tree-lined acres.Set back from the road and surrounded by mature woods, this peaceful retreat delivers absolute privacy, scenic wildlife sightings, and an abundance of natural light pouring through every living space. The kitchen c...onnects seamlessly to an expansive back deck-the ultimate front-row seat for evening sunsets.. Covered in natural light from dawn to dusk, the open main level showcases the tree-line views, highlighted by breathtaking sunsets enjoyed directly from the kitchen and adjoining rear deck. The layout features three bright, generous main-floor bedrooms, with an additional bedroom on the finished lower level. Downstairs, a large recreational space provides flexibility for entertaining, a home gym, or a simple conversion to a fifth bedroom. Enjoy direct, separate entrance access to an oversized two-car garage-ideal for hobbyists, trades, or extra storage. Recent capital updates include shingles, furnace, and A/C. Enjoy peaceful country living without sacrifice - just minutes to downtown Smithville amenities and easy access to the QEW.
Full Property Details
Interior
Bedrooms
3
Bedrooms Plus
1
Total Bedrooms
4
Washrooms
2
Square Footage
1100-1500 sqft
Basement
Full,Finished
Heating Source
Propane
Heating Fuel
Forced Air
Air Conditioning
Central Air
Family Room
No
Kitchens
1
Total Kitchens
1
Fireplace Features
No
Bedrooms
3
Bedrooms Plus
1
Total Bedrooms
4
Washrooms
2
Square Footage
1100-1500 sqft
Basement
Full,Finished
Heating Source
Propane
Heating Fuel
Forced Air
Air Conditioning
Central Air
Family Room
No
Kitchens
1
Total Kitchens
1
Fireplace Features
No
Exterior
Depth
230.0
Front
465.0
Acreage
2-4.99
Lot Size
465 x 230.0 ft
Pool
None
Parking Spaces
12
Total Parking Spaces
14.00
Parking Description
Attached
Garage Spaces
2
Zoning
A2
Depth
230.0
Front
465.0
Acreage
2-4.99
Lot Size
465 x 230.0 ft
Pool
None
Parking Spaces
12
Total Parking Spaces
14.00
Parking Description
Attached
Garage Spaces
2
Zoning
A2
Building Description
Style
Bungalow-Raised
Home Type
House
Subtype
Detached
Year Built
31-50
Property Orientation
South
Exterior Finish
Brick,Vinyl Siding
Sewers
Septic
Water Supply
Other
Possession Date
No Data
Style
Bungalow-Raised
Home Type
House
Subtype
Detached
Year Built
31-50
Property Orientation
South
Exterior Finish
Brick,Vinyl Siding
Sewers
Septic
Water Supply
Other
Possession Date
No Data
Community
Community
Bismark/Wellandport
Community
Bismark/Wellandport
Taxes & Fees
Taxes
$5,519 /yr
Tax Year
2025
Occupancy
Vacant
Taxes
$5,519 /yr
Tax Year
2025
Occupancy
Vacant
Similar Properties(No results)
Mortgage Calculator
Calculate your estimated monthly mortgage payment
Price
$799,000
$
%
%
Monthly payment
By clicking Save, we will calculate your estimated mortgage for all properties using the saved values (down payment percentage, interest rate, and amortization).
The accuracy and applicability of this calculator are not guaranteed.