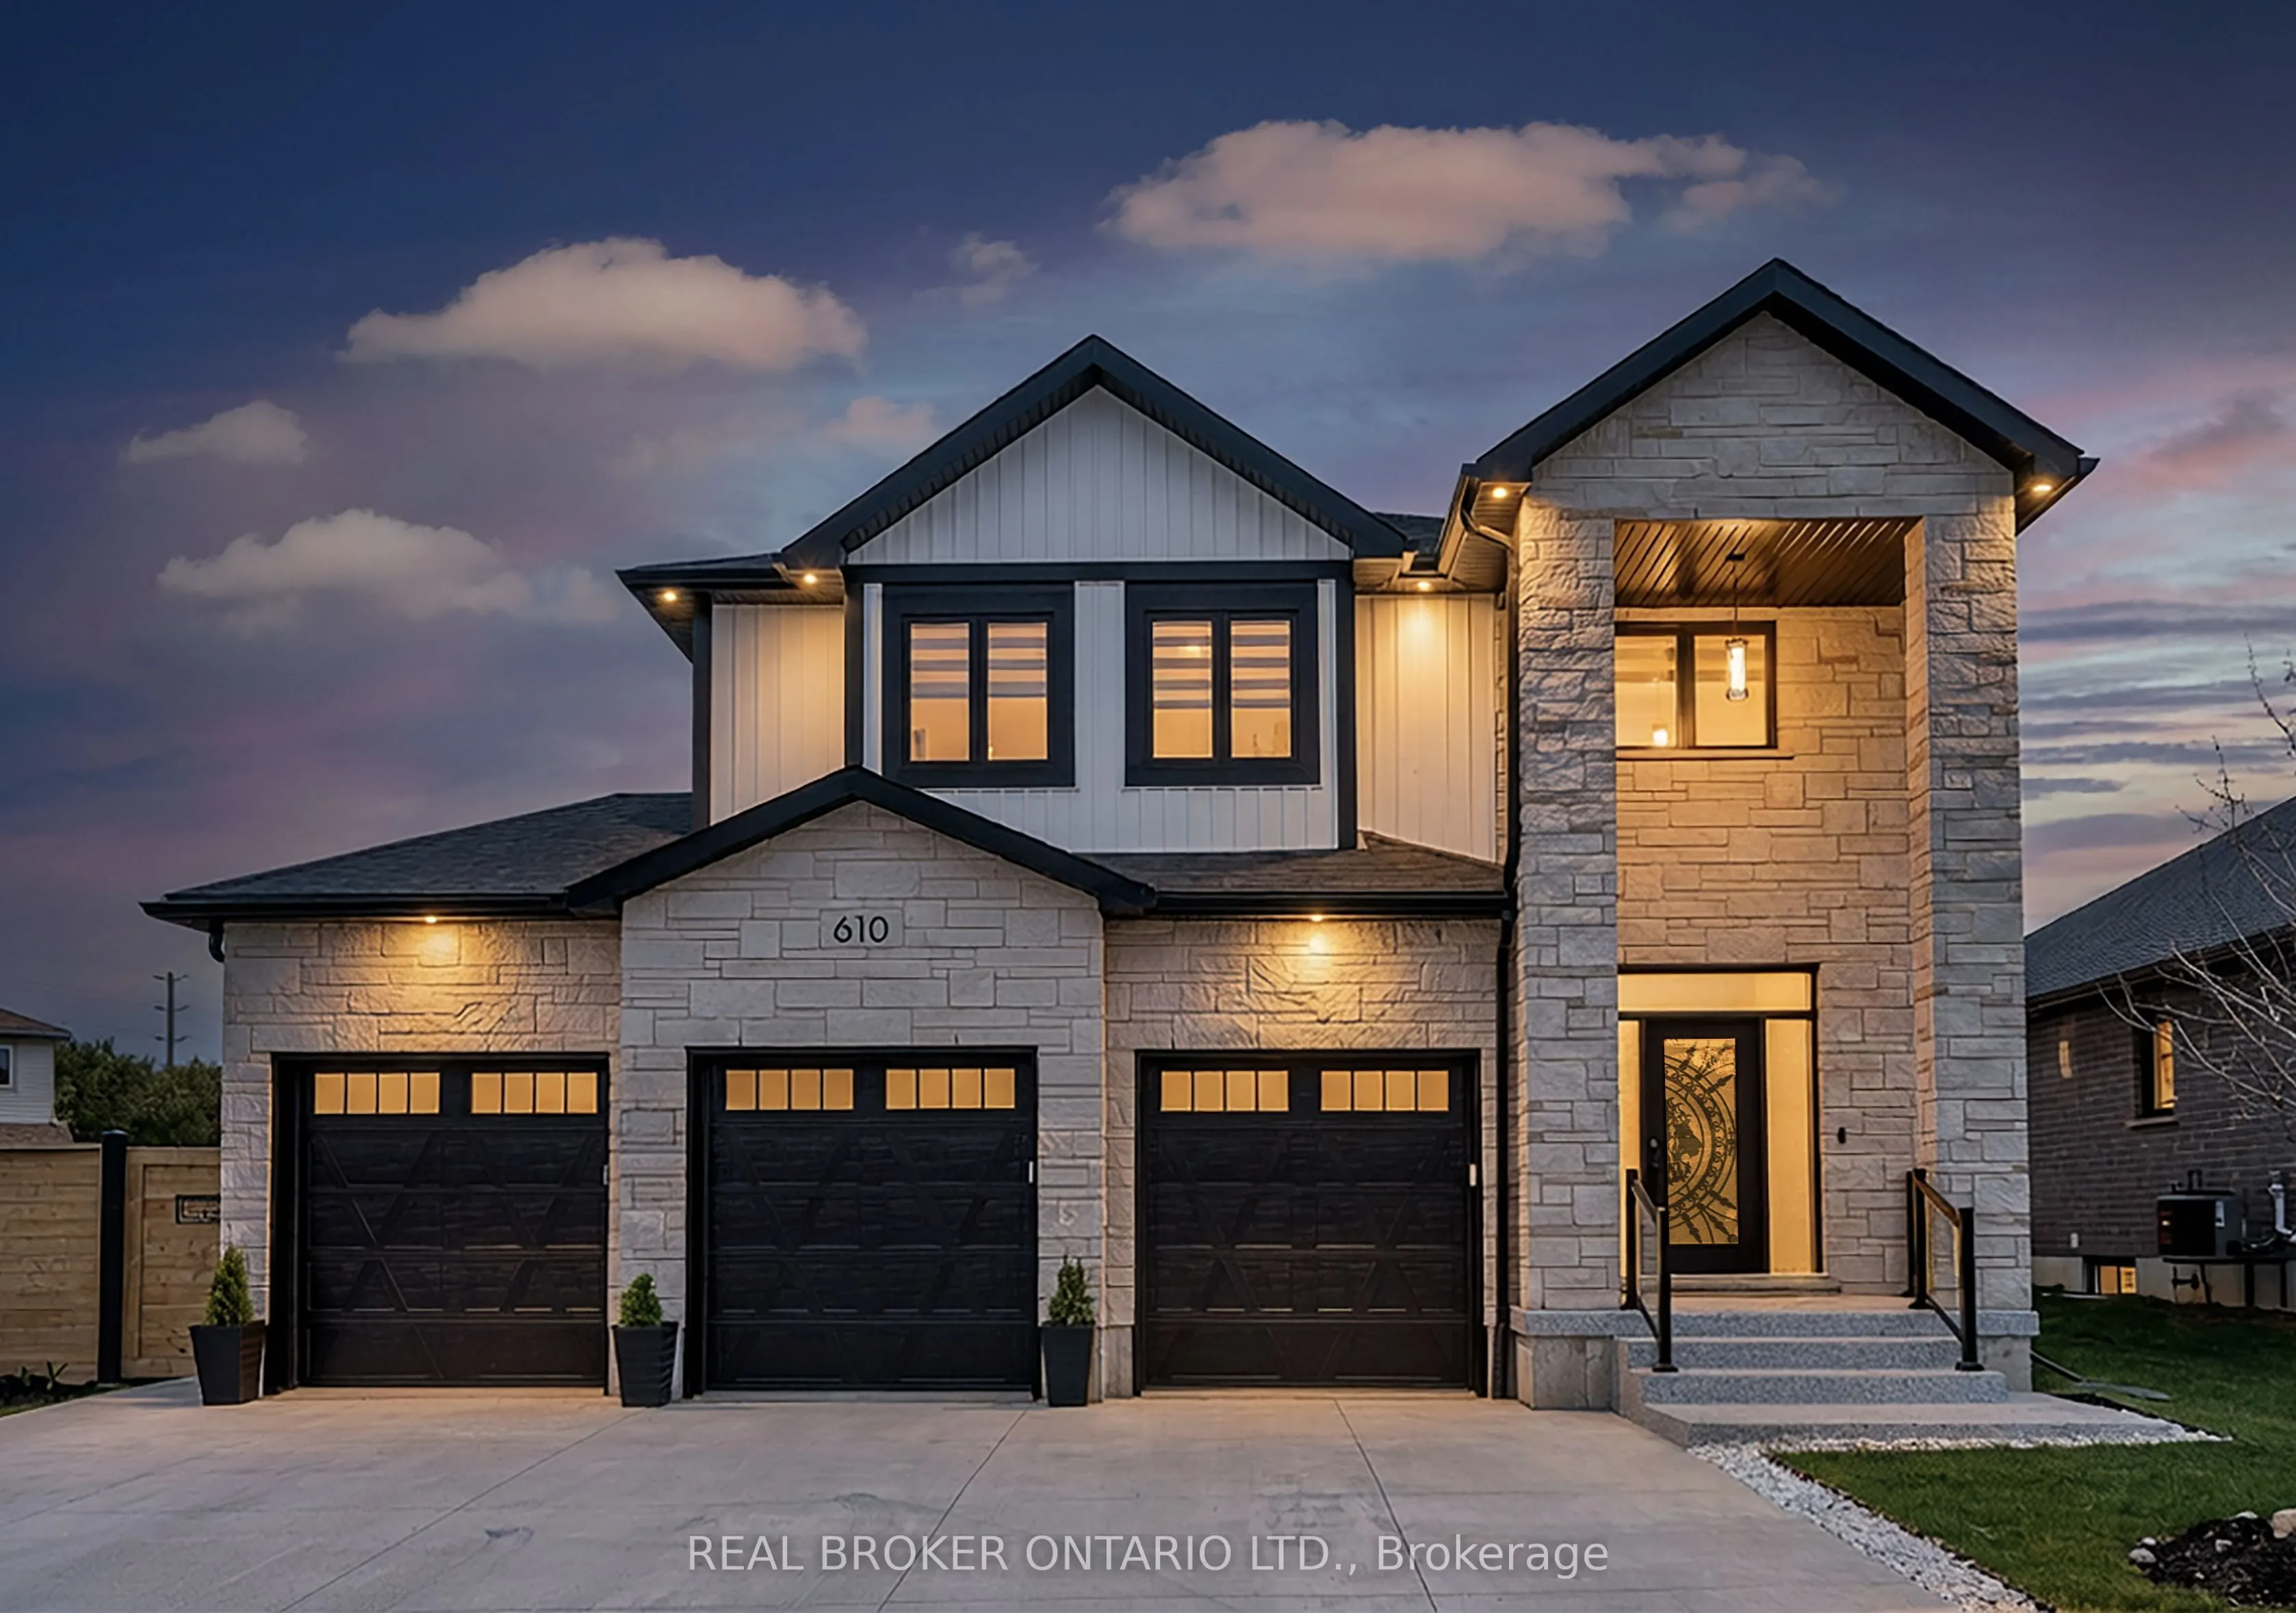
Sign In or Create a Free Account to see full details of this property
Key Facts
Key facts for 610 Conners Drive
Property Type
House, 2-Storey
Parking
Attached 3 garage, 6 parking
MLS #
X14180906
Size
2000-2500 sqft
Basement
Full,Finished
Listed on
2026-11-13
Lot size
115 x 99.38
Tax
$6,130.71 /yr
Days on Market
1
Approximate Age
0-5
Maintenance Fee
-
Description
Space, style and a location that makes everyday life easy. This 4+1 bedroom, 4 bathroom executive home sits in one of Listowel's most desirable neighbourhoods. It offers over 3,000 square feet across three finished levels.The open-concept main floor is built for both busy weeknights and weekend host...ing. The kitchen is the centrepiece, with quartz countertops, a modern tile backsplash and high-end finishes. It flows into the living space, where a shiplap-surround gas fireplace adds warmth. Architectural light fixtures and pot lights, inside and out, give the home a polished, contemporary feel.The primary suite is a true retreat. It has a walk-in closet and a spa-style 5-piece ensuite with a frameless glass shower and a soaker tub for unwinding at the end of the day.The finished lower level adds a second shiplap gas fireplace, a fifth bedroom, a cold room and a mudroom. It works well for extended family, a home office or a private guest suite.Outside, the 3-car garage and wide driveway (no sidewalk) fit up to 6 vehicles. That is plenty of room for a growing family, hobbies or visitors.You're minutes from the hospital, schools, parks and Listowel's everyday amenities, with Highway 86 and Wallace Avenue South close by.Book your private showing today.
By clicking Save, we will calculate your estimated mortgage for all properties using the saved values (down payment percentage, interest rate, and amortization).
The accuracy and applicability of this calculator are not guaranteed.