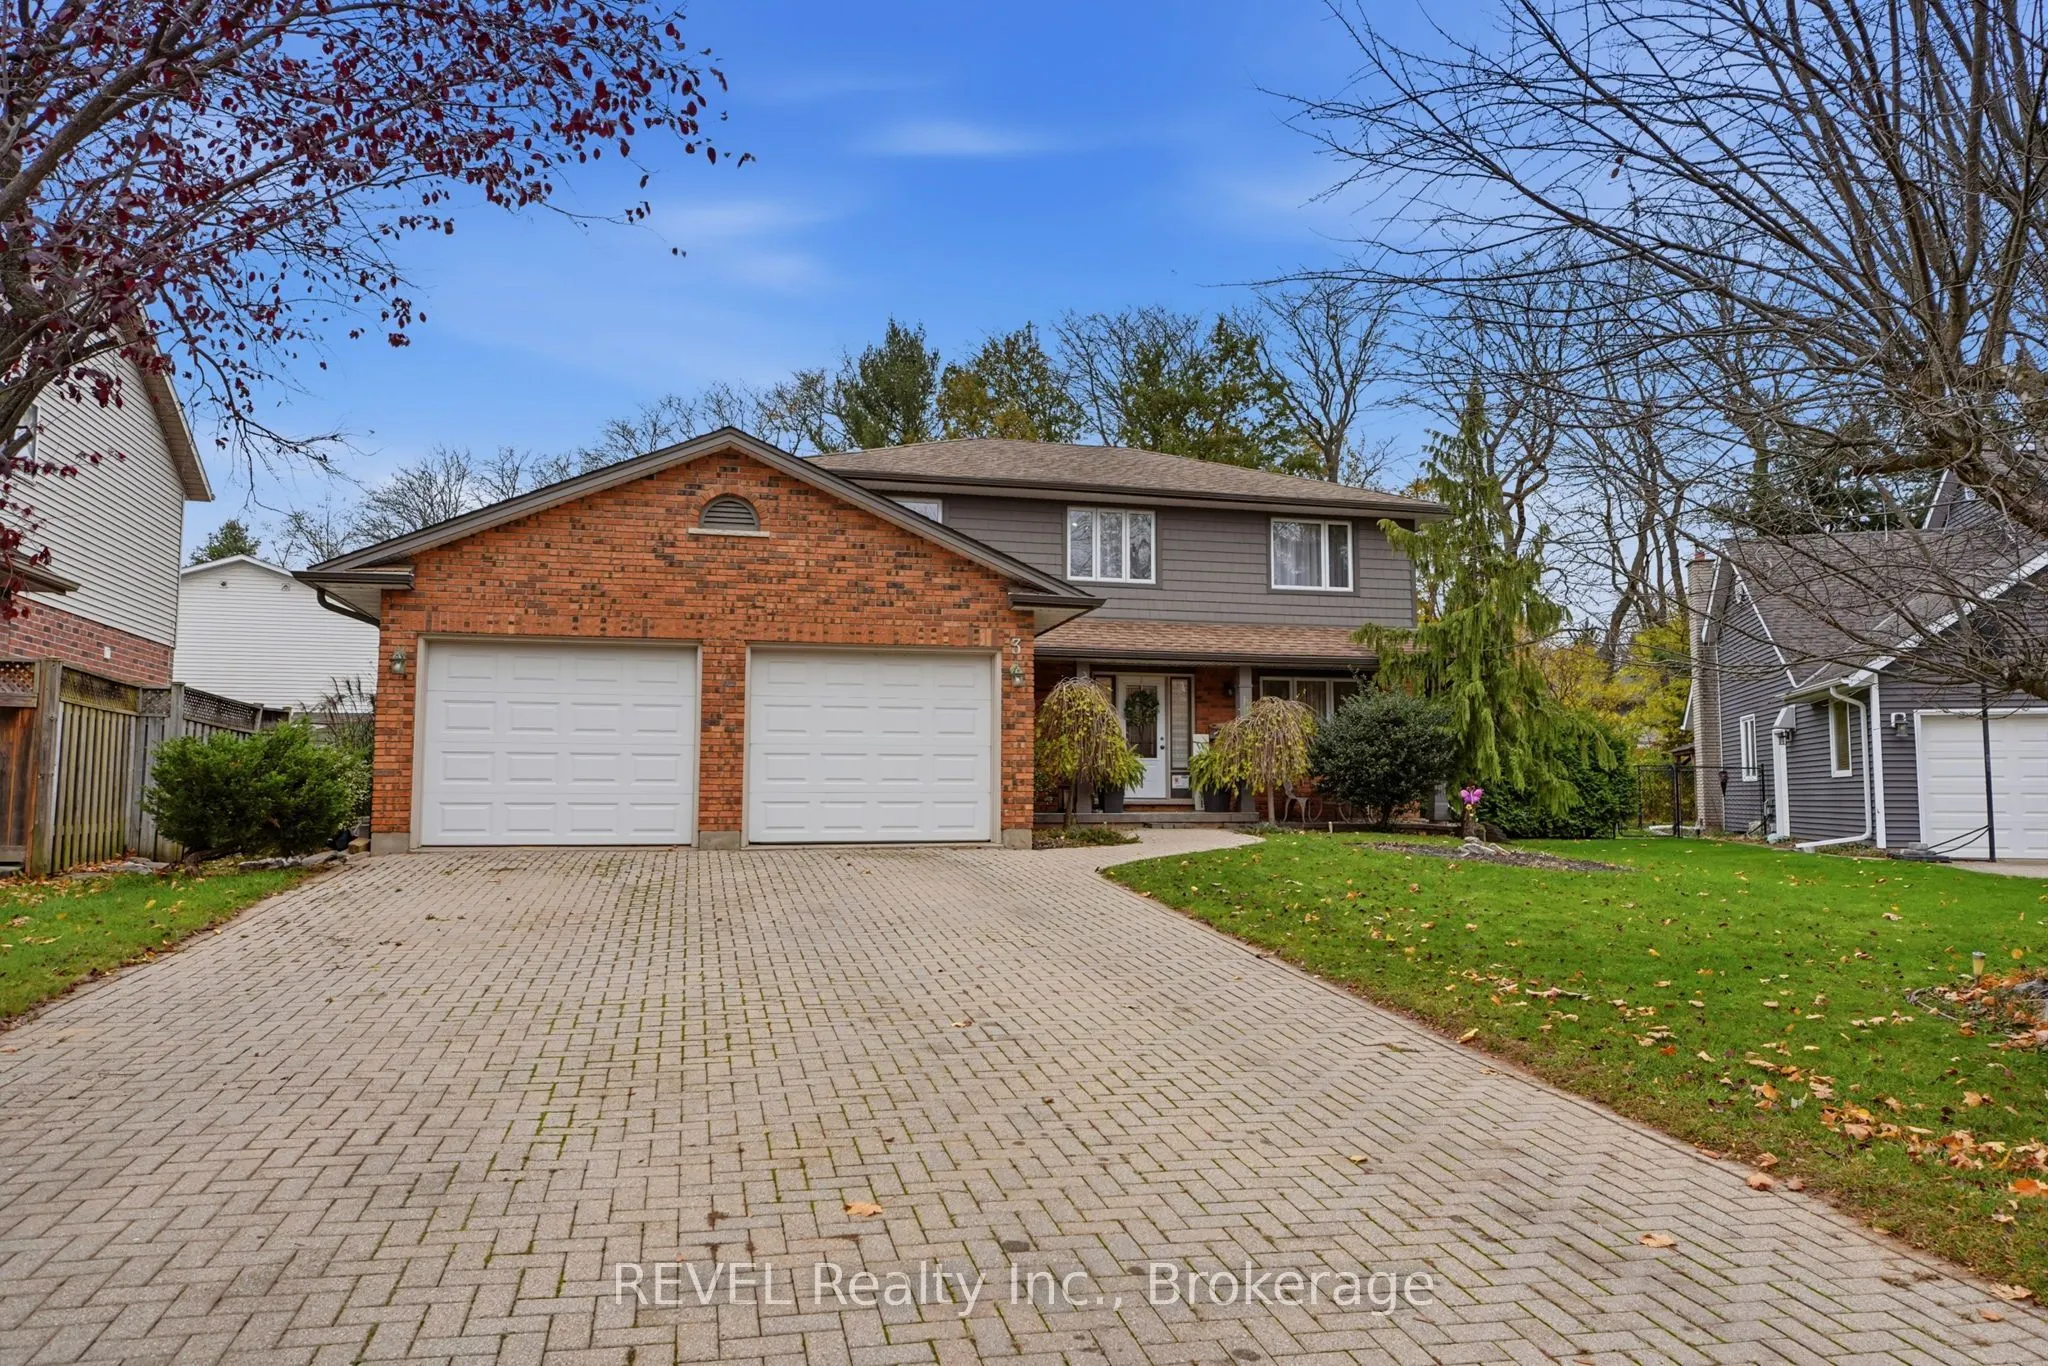
Welcome to 3 Arbor Crescent, a spacious and inviting family home tucked away on a quiet cul-de-sac in one of Fonthill's desirable neighbourhoods. Offering 3 bedrooms and 4 bathrooms, this home features a traditional, functional layout with plenty of room for the whole family. The main floor offers a... generous eat-in kitchen with ample cabinetry, a separate dining area, and comfortable living spaces complete with hardwood flooring and a cozy fireplace. Main-floor laundry, a convenient powder room, and inside access to the double-car garage add to the home's everyday practicality. Upstairs, you'll find three spacious bedrooms and two full bathrooms, including a private ensuite in the primary bedroom. The finished lower level provides additional living space, a versatile bonus room ideal for a home office or hobby space, and a two-piece bathroom. Step outside and discover a backyard designed for relaxation and entertaining, featuring an inground swimming pool, hot tub room, expansive deck, multiple patio areas, and an outdoor bar. Beautifully established gardens surround the outdoor living spaces, filling the yard with lush greenery and colourful blooms throughout the warmer months. A separate backyard workshop provides additional space for hobbies, projects, or storage. With its generous living space, fantastic outdoor amenities, and sought-after Fonthill location, this is a wonderful place to call home.
Full Property Details
Interior
Bedrooms
3
Total Bedrooms
3
Washrooms
4
Square Footage
1500-2000 sqft
Basement
Full,Finished
Heating Source
Gas
Heating Fuel
Forced Air
Air Conditioning
Central Air
Family Room
Yes
Kitchens
1
Total Kitchens
1
Fireplace Features
Yes
Bedrooms
3
Total Bedrooms
3
Washrooms
4
Square Footage
1500-2000 sqft
Basement
Full,Finished
Heating Source
Gas
Heating Fuel
Forced Air
Air Conditioning
Central Air
Family Room
Yes
Kitchens
1
Total Kitchens
1
Fireplace Features
Yes
Exterior
Depth
139.44
Front
70.01
Lot Size
70 x 139.44 ft
Pool
On Ground
Parking Spaces
4
Total Parking Spaces
6.00
Parking Description
Attached
Garage Spaces
2
Depth
139.44
Front
70.01
Lot Size
70 x 139.44 ft
Pool
On Ground
Parking Spaces
4
Total Parking Spaces
6.00
Parking Description
Attached
Garage Spaces
2
Building Description
Style
2-Storey
Home Type
House
Subtype
Detached
Year Built
31-50
Property Orientation
West
Exterior Finish
Brick,Vinyl Siding
Sewers
Sewer
Water Supply
Municipal
Possession Date
1/29/2027
Style
2-Storey
Home Type
House
Subtype
Detached
Year Built
31-50
Property Orientation
West
Exterior Finish
Brick,Vinyl Siding
Sewers
Sewer
Water Supply
Municipal
Possession Date
1/29/2027
Community
Community
Fonthill
Community
Fonthill
Taxes & Fees
Taxes
$6,326 /yr
Tax Year
2026
Occupancy
Owner
Taxes
$6,326 /yr
Tax Year
2026
Occupancy
Owner
Room Types
Bathroom
2 Pc Bath
Dimensions 4.69 x 4.79 feet
22.47 sqft
Bathroom
3 Pc Ensuite
Dimensions 8.17 x 8.4 feet
68.63 sqft
Bathroom
4 Pc Bath
Dimensions 8.33 x 8.4 feet
69.97 sqft
Bedroom 2
-
Dimensions 11.45 x 11.68 feet
133.74 sqft
Bedroom 3
-
Dimensions 11.45 x 11.09 feet
126.98 sqft
Dining Room
-
Dimensions 11.19 x 10.6 feet
118.61 sqft
Family Room
-
Dimensions 13.19 x 16.11 feet
212.49 sqft
Kitchen
-
Dimensions 11.61 x 9.61 feet
111.57 sqft
Laundry
-
Dimensions 7.41 x 8.27 feet
61.28 sqft
Living Room
-
Dimensions 11.19 x 14.6 feet
163.37 sqft
Primary Bedroom
-
Dimensions 11.19 x 16.63 feet
186.09 sqft
Recreation
-
Dimensions 11.02 x 25.36 feet
279.47 sqft
Similar Properties(No results)
Mortgage Calculator
Calculate your estimated monthly mortgage payment
Price
$899,900
$
%
%
Monthly payment
By clicking Save, we will calculate your estimated mortgage for all properties using the saved values (down payment percentage, interest rate, and amortization).
The accuracy and applicability of this calculator are not guaranteed.