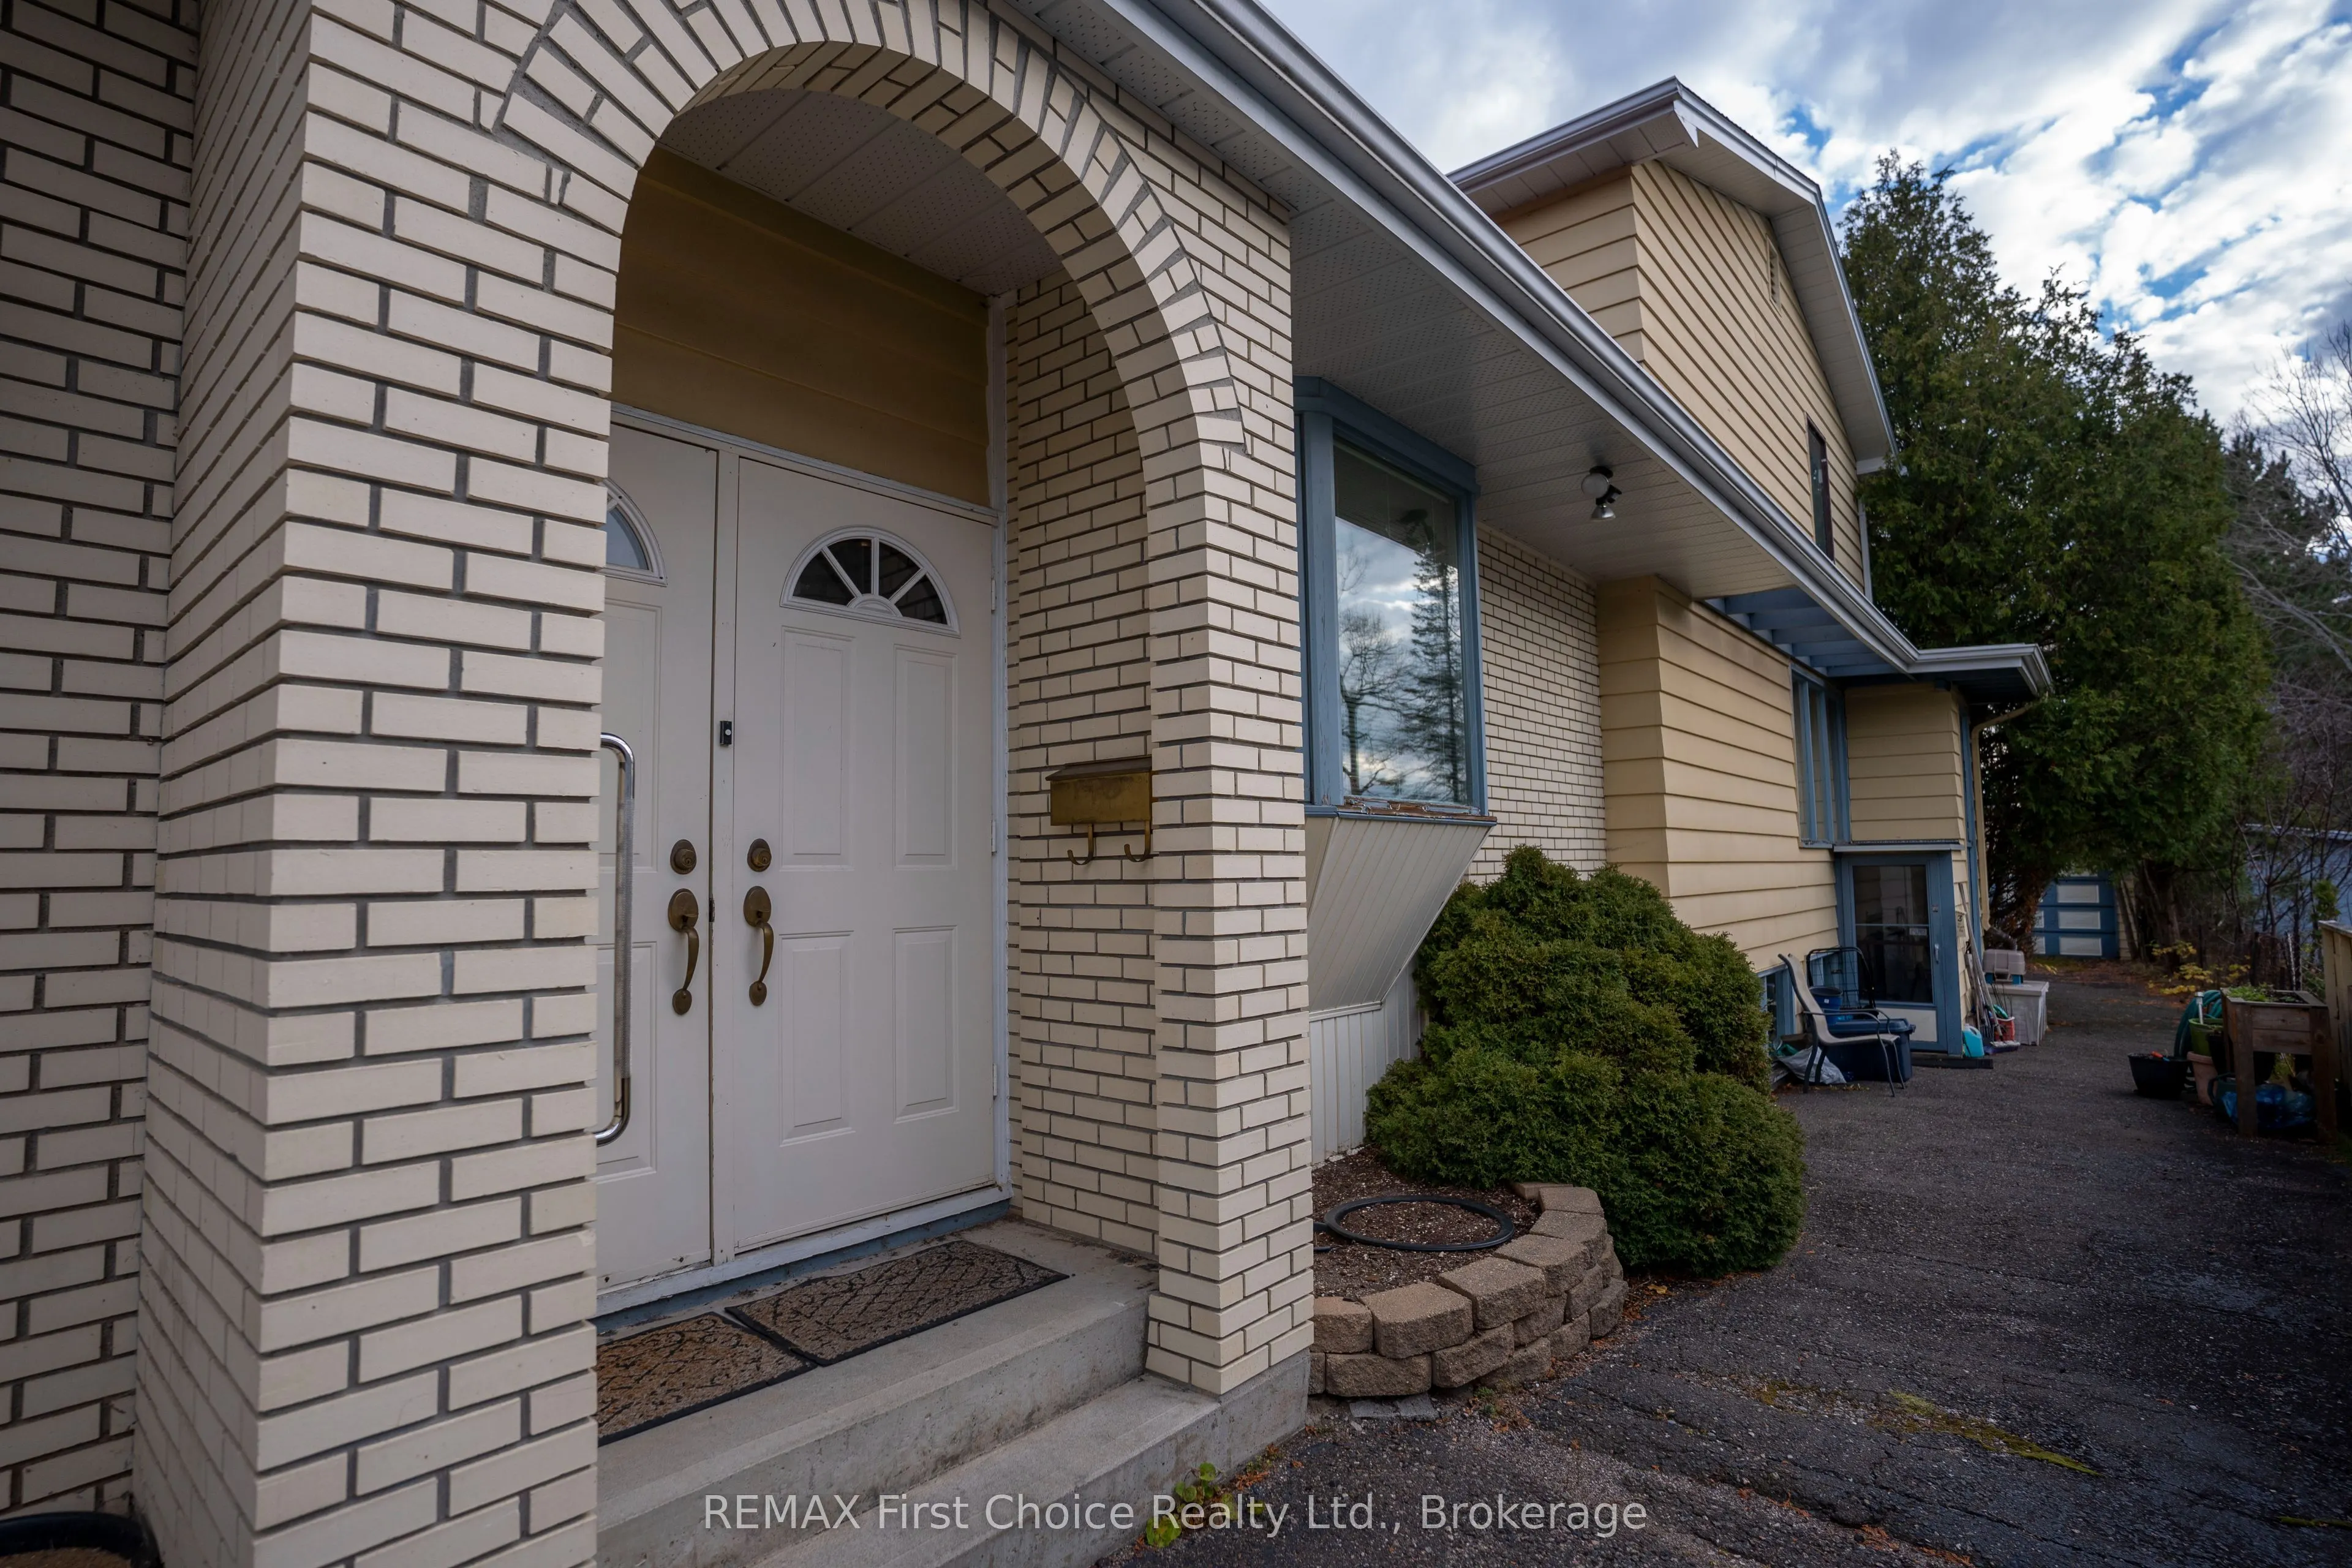
Step back into the 1970s with this truly one-of-a-kind home, where retro character, distinctive architecture, and an extraordinary layout create endless possibilities! If you've been searching for something beyond the ordinary, this multi-level home is sure to capture your imagination. At the heart ...of the property is a spectacular interior atrium, a unique gathering space surrounded by windows and overlooked by multiple levels of the home. The main living quarters feature three bedrooms, a four-piece bathroom, and a convenient two-piece ensuite off the primary bedroom. A spacious living room, functional kitchen, and 2 dining areas provide plenty of room for everyday living and entertaining. The dining area overlooks the atrium, adding to the home's remarkable design. Upstairs, an additional generously sized bedroom offers access to an interior balcony overlooking the atrium, with stairs leading down to this impressive central space. Just a few steps down from the living room, discover an extraordinary Grand Formal Great Room, offering expansive entertaining space, magnificent crystal chandelier, an elegant gas fireplace, and distinctive architectural detailing. This substantial and impressive room is further enhanced by expansive windows overlooking the backyard and interior patio doors providing direct access to the spectacular atrium. Adding even more versatility are 2 separate lower-level living areas, each with its own exterior entrance and interior access to the common atrium area. One features two bedrooms, a 4 PC bathroom, kitchen, and living space. The second offers a kitchen, an open-concept living area and bedroom, and 3 PC bathroom. With its multiple living areas, dramatic architectural features, and flexible layout, this property offers tremendous potential for extended family living or buyers seeking a truly distinctive home. A rare opportunity to bring fresh ideas to a remarkable piece of 1970s architecture!
Full Property Details
Interior
Bedrooms
4
Bedrooms Plus
2
Total Bedrooms
6
Washrooms
4
Square Footage
3000-3500 sqft
Basement
Walk-Up,Separate Entrance
Heating Source
Electric
Heating Fuel
Baseboard
Air Conditioning
None
Family Room
Yes
Kitchens
1
Kitchens Plus
2
Total Kitchens
3
Fireplace Features
Yes
Bedrooms
4
Bedrooms Plus
2
Total Bedrooms
6
Washrooms
4
Square Footage
3000-3500 sqft
Basement
Walk-Up,Separate Entrance
Heating Source
Electric
Heating Fuel
Baseboard
Air Conditioning
None
Family Room
Yes
Kitchens
1
Kitchens Plus
2
Total Kitchens
3
Fireplace Features
Yes
Exterior
Depth
172.0
Front
50.0
Lot Size
50 x 172.0 ft
Pool
None
Parking Spaces
5
Total Parking Spaces
0.00
Parking Description
Detached
Garage Spaces
0
Depth
172.0
Front
50.0
Lot Size
50 x 172.0 ft
Pool
None
Parking Spaces
5
Total Parking Spaces
0.00
Parking Description
Detached
Garage Spaces
0
Building Description
Style
Backsplit 5
Home Type
House
Subtype
Detached
Property Orientation
East
Exterior Finish
Brick,Wood
Sewers
Sewer
Water Supply
Municipal
Possession Date
11/20/2026
Style
Backsplit 5
Home Type
House
Subtype
Detached
Property Orientation
East
Exterior Finish
Brick,Wood
Sewers
Sewer
Water Supply
Municipal
Possession Date
11/20/2026
Community
Community
Current River
Community
Current River
Taxes & Fees
Taxes
$8,242 /yr
Tax Year
2026
Occupancy
Owner+Tenant
Taxes
$8,242 /yr
Tax Year
2026
Occupancy
Owner+Tenant
Room Types
Bedroom 2
-
Dimensions 9.91 x 9.58 feet
94.94 sqft
Bedroom 3
-
Dimensions 7.68 x 9.91 feet
76.11 sqft
Bedroom 4
Walk-In Closet(s)
Dimensions 12.24 x 21.75 feet
266.22 sqft
Dining Room
-
Dimensions 11.91 x 19.42 feet
231.29 sqft
Dining Room
-
Dimensions 14.6 x 9.35 feet
136.51 sqft
Great Room
Gas Fireplace
Dimensions 32.41 x 19.16 feet
620.98 sqft
Kitchen
-
Dimensions 10.43 x 9.58 feet
99.92 sqft
Living Room
-
Dimensions 25.59 x 9.84 feet
251.81 sqft
Other
Tile Floor, Window Floor to Ceiling, Combined w/Solarium
Dimensions 25.49 x 19.16 feet
488.39 sqft
Other
Wet Bar, Bar Sink
Dimensions 3.41 x 6.27 feet
21.38 sqft
Primary Bedroom
-
Dimensions 11.91 x 9.91 feet
118.03 sqft
Similar Properties(No results)
Mortgage Calculator
Calculate your estimated monthly mortgage payment
Price
$450,000
$
%
%
Monthly payment
By clicking Save, we will calculate your estimated mortgage for all properties using the saved values (down payment percentage, interest rate, and amortization).
The accuracy and applicability of this calculator are not guaranteed.