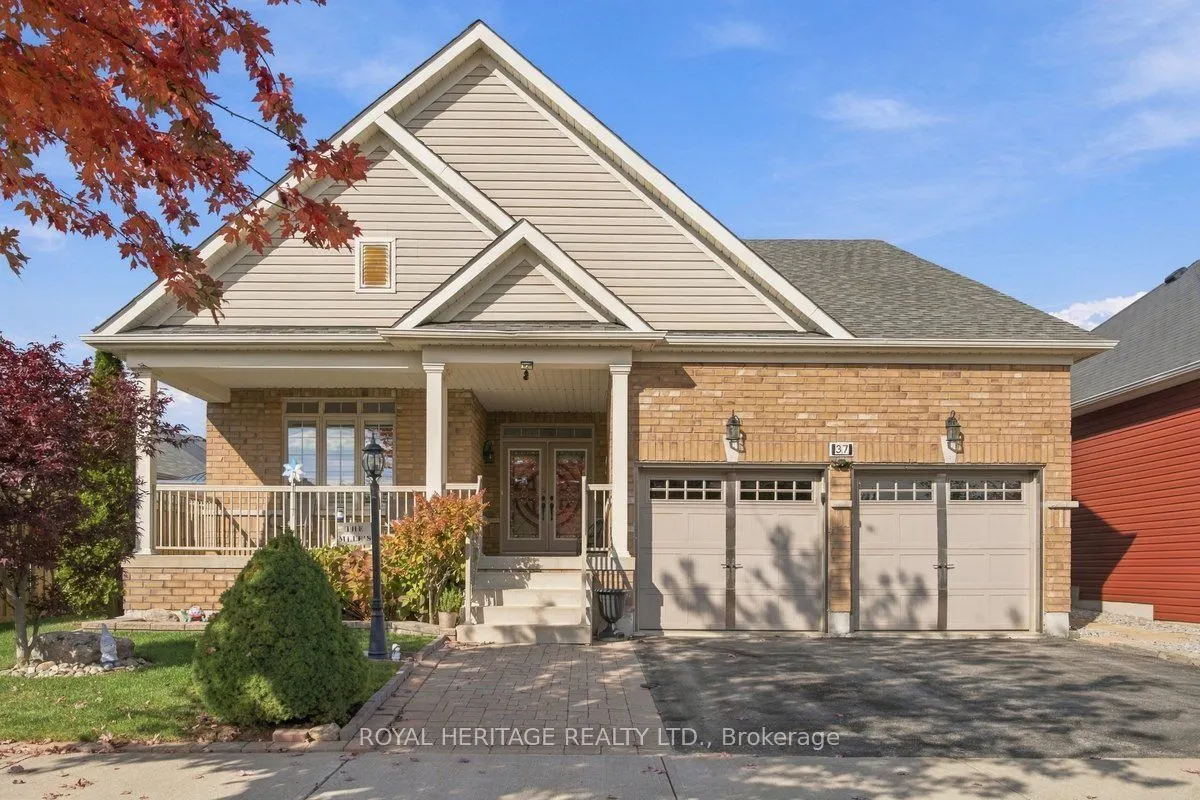
Sign In or Create a Free Account to see full details of this property
Key Facts
Key facts for 37 Grainger Crescent
Property Type
House, Bungalow
Parking
Attached 2 garage, 2 parking
MLS #
X14193928
Size
1500-2000 sqft
Basement
Finished
Listed on
2026-11-19
Lot size
47 x 98.67
Tax
$7,168.55 /yr
Days on Market
0
Approximate Age
-
Maintenance Fee
-
Description
Welcome To This Stunning, Beautifully Maintained Bungalow Offering 2 Bedrooms Plus A Spacious Den! The Main Floor Primary Retreat Features A Luxurious 5-Piece Ensuite & Walk-In Closet, Along With A Bright Big Second Bedroom And Generous Den. Enjoy Vaulted Ceiling, Hardwood Flooring, Open-Concept Liv...ing With Plenty Of Natural Light. The Beautiful Kitchen Boasts Gorgeous Granite Countertops, Ample Storage, A Large Island With Built-In Sink & Dishwasher, Stainless Steel Fridge & Gas Stove. The Dining Area Walks Out To A Good Sized Deck Overlooking A Beautifully Landscaped, Fully Fenced & Private Backyard. Main Floor Laundry with Direct Access to the Double Car Garage The Fully Finished Lower Level Offers A Second Full Kitchen, 3-Piece Bath, Impressive Home Theatre In The Ultimate Man Cave, Plenty Of Storage & Potential For An Additional Bedroom. Ideally Located Minutes To Historic Downtown Port Hope, Quaint Shops, Restaurants, Scenic Trails and Parks & The Beautiful Shores Of Lake Ontario. An Exceptional Move-In-Ready Home! Don't Miss This One!
Full Property Details
Interior
Bedrooms
2
Bedrooms Plus
1
Total Bedrooms
3
Washrooms
3
Square Footage
1500-2000 sqft
Basement
Finished
Heating Source
Gas
Heating Fuel
Forced Air
Air Conditioning
Central Air
Family Room
No
Kitchens
1
Kitchens Plus
1
Total Kitchens
2
Fireplace Features
Yes
Bedrooms
2
Bedrooms Plus
1
Total Bedrooms
3
Washrooms
3
Square Footage
1500-2000 sqft
Basement
Finished
Heating Source
Gas
Heating Fuel
Forced Air
Air Conditioning
Central Air
Family Room
No
Kitchens
1
Kitchens Plus
1
Total Kitchens
2
Fireplace Features
Yes
Exterior
Depth
98.67
Front
46.85
Lot Size
47 x 98.67 ft
Pool
None
Parking Spaces
2
Total Parking Spaces
4.00
Parking Description
Attached
Garage Spaces
2
Depth
98.67
Front
46.85
Lot Size
47 x 98.67 ft
Pool
None
Parking Spaces
2
Total Parking Spaces
4.00
Parking Description
Attached
Garage Spaces
2
Building Description
Style
Bungalow
Home Type
House
Subtype
Detached
Property Orientation
North
Exterior Finish
Brick Front
Sewers
Sewer
Water Supply
Municipal
Possession Date
12/1/2026
Style
Bungalow
Home Type
House
Subtype
Detached
Property Orientation
North
Exterior Finish
Brick Front
Sewers
Sewer
Water Supply
Municipal
Possession Date
12/1/2026
Community
Community
Port Hope
Community
Port Hope
Taxes & Fees
Taxes
$7,168.55 /yr
Tax Year
2026
Occupancy
Owner
Taxes
$7,168.55 /yr
Tax Year
2026
Occupancy
Owner
Room Types
Bathroom
-
Dimensions 5.47 x 9.25 feet
50.6 sqft
Bathroom
3 Pc Bath
Dimensions 7.51 x 8.01 feet
60.16 sqft
Bedroom 2
Hardwood Floor, Large Window
Dimensions 12.01 x 11.32 feet
135.95 sqft
Den
Hardwood Floor, Large Window
Dimensions 10.99 x 10.01 feet
110.01 sqft
Dining Room
-
Dimensions 29.99 x 14.01 feet
420.16 sqft
Foyer
-
Dimensions 20.51 x 7.45 feet
152.8 sqft
Kitchen
Granite Counters, Pot Lights, Pantry
Dimensions 18.01 x 8.83 feet
159.03 sqft
Kitchen
-
Dimensions 9.09 x 17.91 feet
162.8 sqft
Laundry
Ceramic Backsplash, Tile Floor, Access To Garage
Dimensions 4 x 3.51 feet
14.04 sqft
Living Room
Vaulted Ceiling(s), Hardwood Floor, Large Window
Dimensions 29.99 x 14.01 feet
420.16 sqft
Media Room
-
Dimensions 11.84 x 22.93 feet
271.49 sqft
Primary Bedroom
Hardwood Floor, 5 Pc Ensuite, Walk-In Closet(s)
Dimensions 14.99 x 12.5 feet
187.38 sqft
Similar Properties(No results)
Mortgage Calculator
Calculate your estimated monthly mortgage payment
Price
$818,000
$
%
%
Monthly payment
By clicking Save, we will calculate your estimated mortgage for all properties using the saved values (down payment percentage, interest rate, and amortization).
The accuracy and applicability of this calculator are not guaranteed.