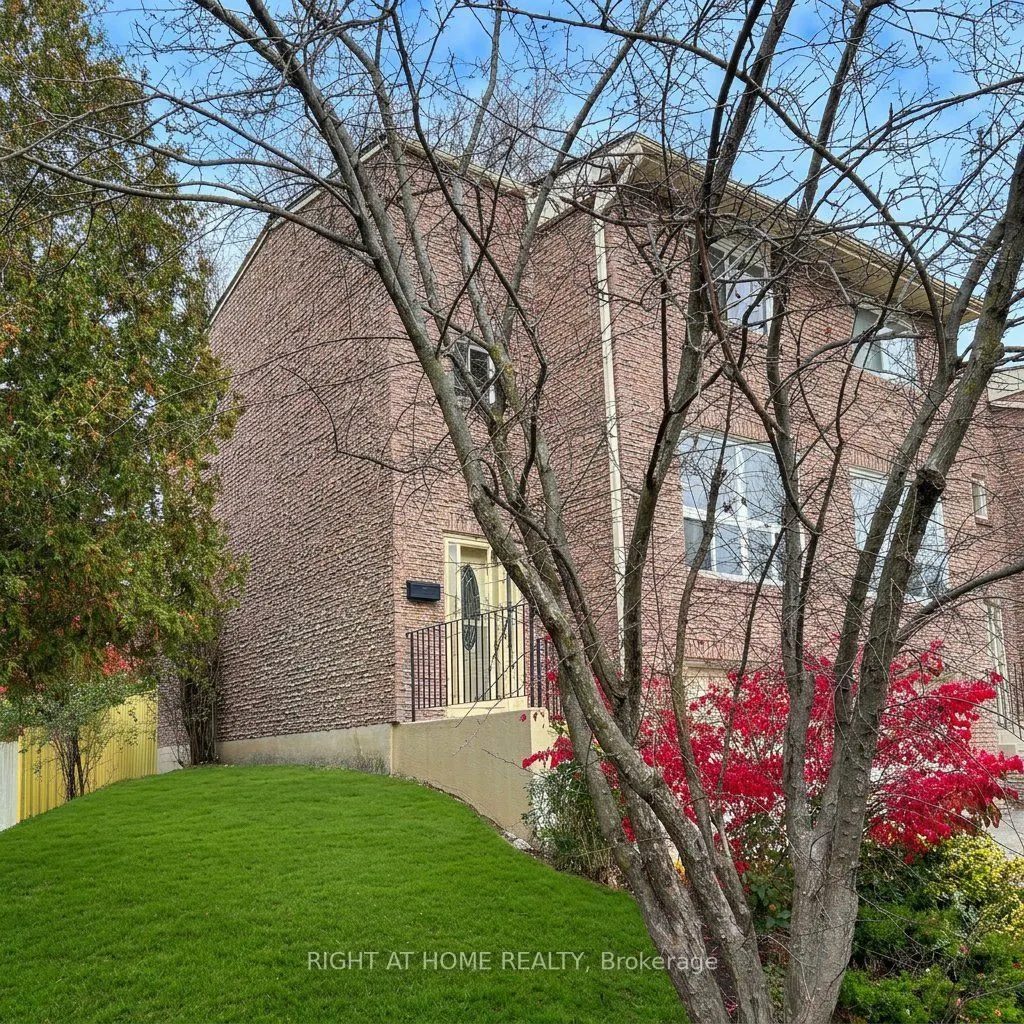
Fantastic opportunity to own a 2-storey townhouse in the highly desirable Don Mills Village community. Located on a quiet corner lot in one of the most private areas of the complex, this home offers tremendous potential for buyers looking to personalize and build equity. New garage door to be instal...led. Property is being sold "As Is, Where Is" and requires updating and TLC. Ideal for first-time buyers, investors, or handy homeowners seeking a great location and excellent value.
Full Property Details
Interior
Bedrooms
3
Total Bedrooms
3
Washrooms
2
Square Footage
1000-1199 sqft
Basement
Finished with Walk-Out
Heating Source
Gas
Heating Fuel
Forced Air
Air Conditioning
Central Air
Family Room
Yes
Kitchens
1
Total Kitchens
1
Fireplace Features
No
Bedrooms
3
Total Bedrooms
3
Washrooms
2
Square Footage
1000-1199 sqft
Basement
Finished with Walk-Out
Heating Source
Gas
Heating Fuel
Forced Air
Air Conditioning
Central Air
Family Room
Yes
Kitchens
1
Total Kitchens
1
Fireplace Features
No
Exterior
Driveway
Private
Parking Spaces
2
Total Parking Spaces
2.00
Parking Description
Private
Garage Spaces
1
Balcony
None
Driveway
Private
Parking Spaces
2
Total Parking Spaces
2.00
Parking Description
Private
Garage Spaces
1
Balcony
None
Building Description
Style
2-Storey
Home Type
Condo
Subtype
Condo Townhouse
Property Orientation
South
Exterior Finish
Brick
Possession Date
No Data
Locker
None
Style
2-Storey
Home Type
Condo
Subtype
Condo Townhouse
Property Orientation
South
Exterior Finish
Brick
Possession Date
No Data
Locker
None
Community
Community
Don Valley Village
Community
Don Valley Village
Taxes & Fees
Taxes
$3,637.05 /yr
Tax Year
2026
Occupancy
Vacant
Maintenance Fee
$520.94/mo
Common Elements
Included
Parking
Included
Water
Included
Building Insurance
Included
Taxes
$3,637.05 /yr
Tax Year
2026
Occupancy
Vacant
Maintenance Fee
$520.94/mo
Common Elements
Included
Parking
Included
Water
Included
Building Insurance
Included
Other
Pets
Yes-with Restrictions
Pets
Yes-with Restrictions
Room Types
Bedroom 2
Closet, Wood, Window
Dimensions 14.44 x 8.92 feet
128.8 sqft
Bedroom 3
Window, Closet, Wood
Dimensions 10.93 x 8.79 feet
96.07 sqft
Dining Room
Combined w/Living, Wood, Window
Dimensions 11.09 x 8.89 feet
98.59 sqft
Kitchen
Ceramic Floor, Backsplash, Double Sink
Dimensions 11.25 x 8.76 feet
98.55 sqft
Living Room
Wood, Window, Combined w/Dining
Dimensions 20.47 x 11.32 feet
231.72 sqft
Primary Bedroom
Wood, Window, Closet
Dimensions 15.09 x 11.42 feet
172.33 sqft
Recreation
Wood, Combined w/Laundry, W/O To Patio
Dimensions 15.32 x 10.6 feet
162.39 sqft
Similar Properties(No results)
Mortgage Calculator
Calculate your estimated monthly mortgage payment
Price
$499,888
$
%
%
Monthly payment
By clicking Save, we will calculate your estimated mortgage for all properties using the saved values (down payment percentage, interest rate, and amortization).
The accuracy and applicability of this calculator are not guaranteed.