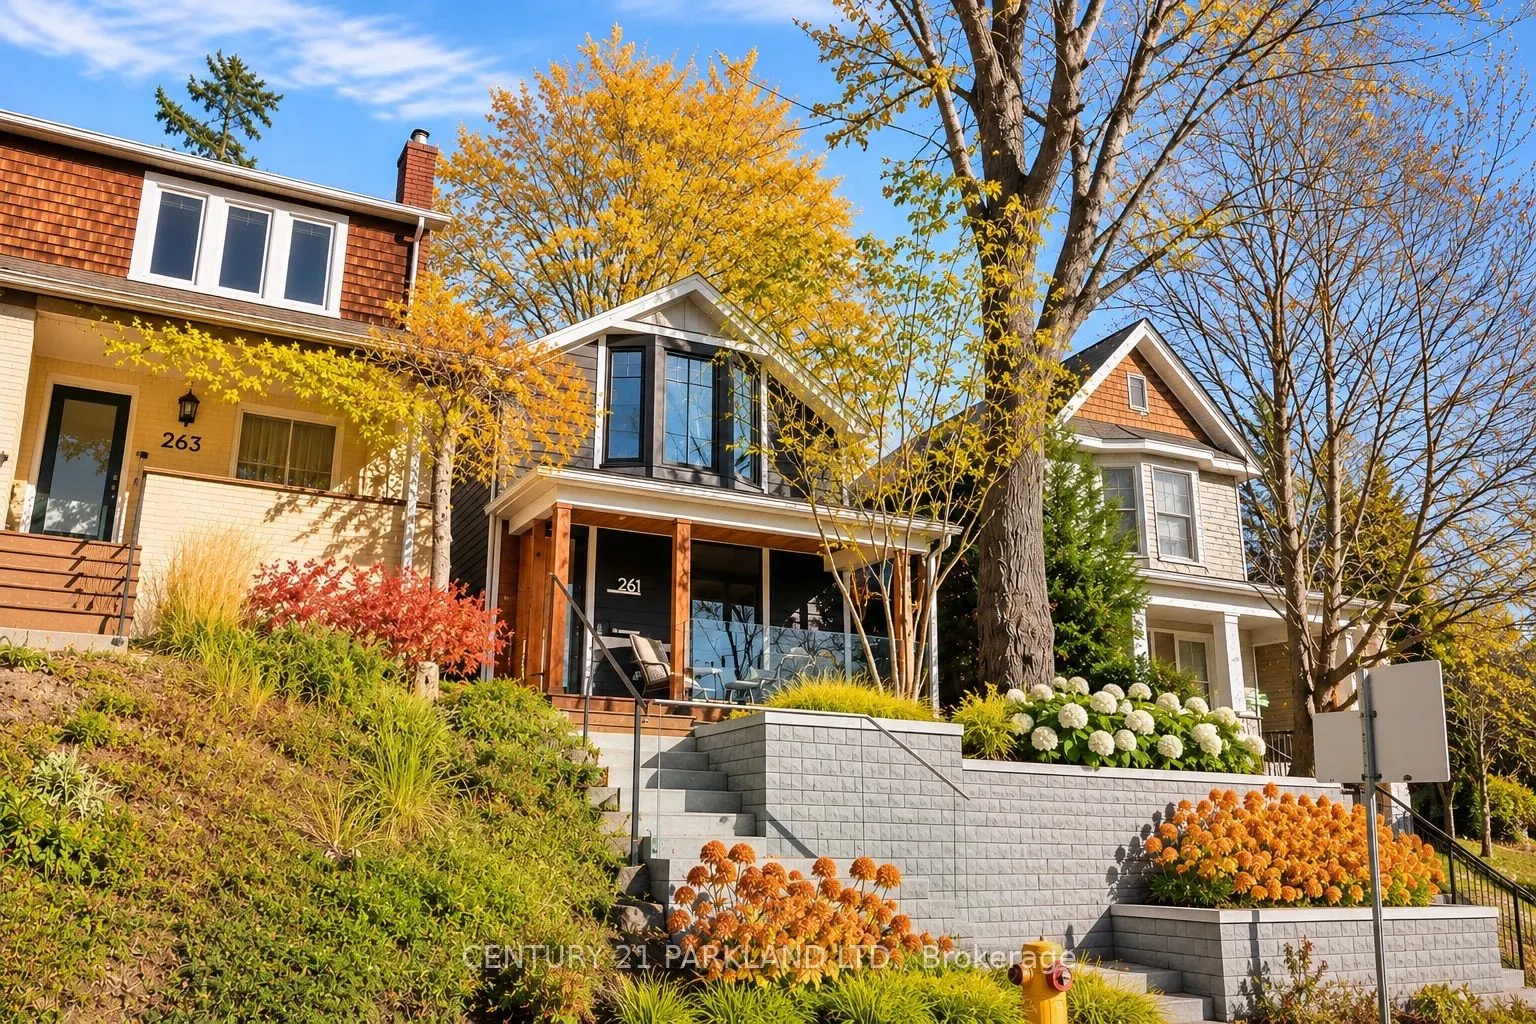
An Exceptional Beach Residence, Completely Reimagined for Modern Living. Extensively Renovated from the Framing Up with a Stunning Architect-Designed 2-Storey Addition, this Detached Home Offers the Rare Combination of Contemporary Design, Thoughtful Craftsmanship and the Charm of One of Toronto's M...ost Coveted Neighbourhoods. Featuring Approximately 1,600 Sq. Ft. of Beautifully Designed Living Space, 3 Generous Bedrooms, Including Two Primary-Sized Retreats, and 3 Bathrooms. The Stunning Open-Concept Main Floor Showcases Custom Olympic Kitchens Cabinetry, a Large Centre Island, Heated Kitchen and Dining Floors, and an Impressive 10-Foot Patio Door Seamlessly Connecting Indoor Living to a Beautifully Landscaped, Private Backyard. Upstairs, the Primary Retreat Features Dramatic Vaulted Ceilings with Exposed Beams and a Spa-Inspired Ensuite with a Curbless Shower. Additional Highlights Include Second-Floor Laundry, Skylights, All New Windows '18, James Hardie Siding and Beautifully Landscaped Front and Rear Grounds. Completely Transformed and Thoughtfully Designed for Today's Lifestyle, This Exceptional Home Is Ready to Welcome Its Next Family. Ideally Situated in The Heart of the Beach, Within the Sought-After Norway School District, Moments from Parks, Shops, Restaurants and the Waterfront.
Full Property Details
Interior
Bedrooms
3
Total Bedrooms
3
Washrooms
3
Square Footage
1500-2000 sqft
Basement
Unfinished
Heating Source
Gas
Heating Fuel
Forced Air
Air Conditioning
Central Air
Family Room
No
Kitchens
1
Total Kitchens
1
Fireplace Features
Yes
Bedrooms
3
Total Bedrooms
3
Washrooms
3
Square Footage
1500-2000 sqft
Basement
Unfinished
Heating Source
Gas
Heating Fuel
Forced Air
Air Conditioning
Central Air
Family Room
No
Kitchens
1
Total Kitchens
1
Fireplace Features
Yes
Exterior
Depth
110.0
Front
25.0
Driveway
Street Only
Lot Size
25 x 110.0 ft
Pool
None
Waterfront
None
Parking Spaces
0
Total Parking Spaces
0.00
Parking Description
Other
Garage Spaces
0
Depth
110.0
Front
25.0
Driveway
Street Only
Lot Size
25 x 110.0 ft
Pool
None
Waterfront
None
Parking Spaces
0
Total Parking Spaces
0.00
Parking Description
Other
Garage Spaces
0
Building Description
Style
2-Storey
Home Type
House
Subtype
Detached
Property Orientation
East
Exterior Finish
Other
Sewers
Sewer
Water Supply
Municipal
Possession Date
No Data
Style
2-Storey
Home Type
House
Subtype
Detached
Property Orientation
East
Exterior Finish
Other
Sewers
Sewer
Water Supply
Municipal
Possession Date
No Data
Community
Community
The Beaches
Community
The Beaches
Taxes & Fees
Taxes
$9,026 /yr
Tax Year
2025
Occupancy
Owner
Taxes
$9,026 /yr
Tax Year
2025
Occupancy
Owner
Room Types
Bedroom 2
Hardwood Floor, Double Closet, Window
Dimensions 12.01 x 8.23 feet
98.84 sqft
Bedroom 3
Hardwood Floor, Closet, Window
Dimensions 12.99 x 10.01 feet
130.03 sqft
Dining Room
Hardwood Floor, Window, Combined w/Kitchen
Dimensions 12.01 x 10.99 feet
131.99 sqft
Kitchen
Stainless Steel Appl, Centre Island, W/O To Yard
Dimensions 16.01 x 16.01 feet
256.32 sqft
Living Room
Hardwood Floor, Window, Combined w/Dining
Dimensions 10.99 x 14.99 feet
164.74 sqft
Primary Bedroom
Hardwood Floor, B/I Closet, 4 Pc Bath
Dimensions 14.01 x 10.99 feet
153.97 sqft
Similar Properties(No results)
Mortgage Calculator
Calculate your estimated monthly mortgage payment
Price
$1,729,000
$
%
%
Monthly payment
By clicking Save, we will calculate your estimated mortgage for all properties using the saved values (down payment percentage, interest rate, and amortization).
The accuracy and applicability of this calculator are not guaranteed.