Finished with Walk-Out,Separate Entrance,Full,Finished
Listed on
2026-11-12
Lot size
160 x 200.0
Tax
$5,437.14 /yr
Days on Market
1
Approximate Age
51-99
Maintenance Fee
-
Description
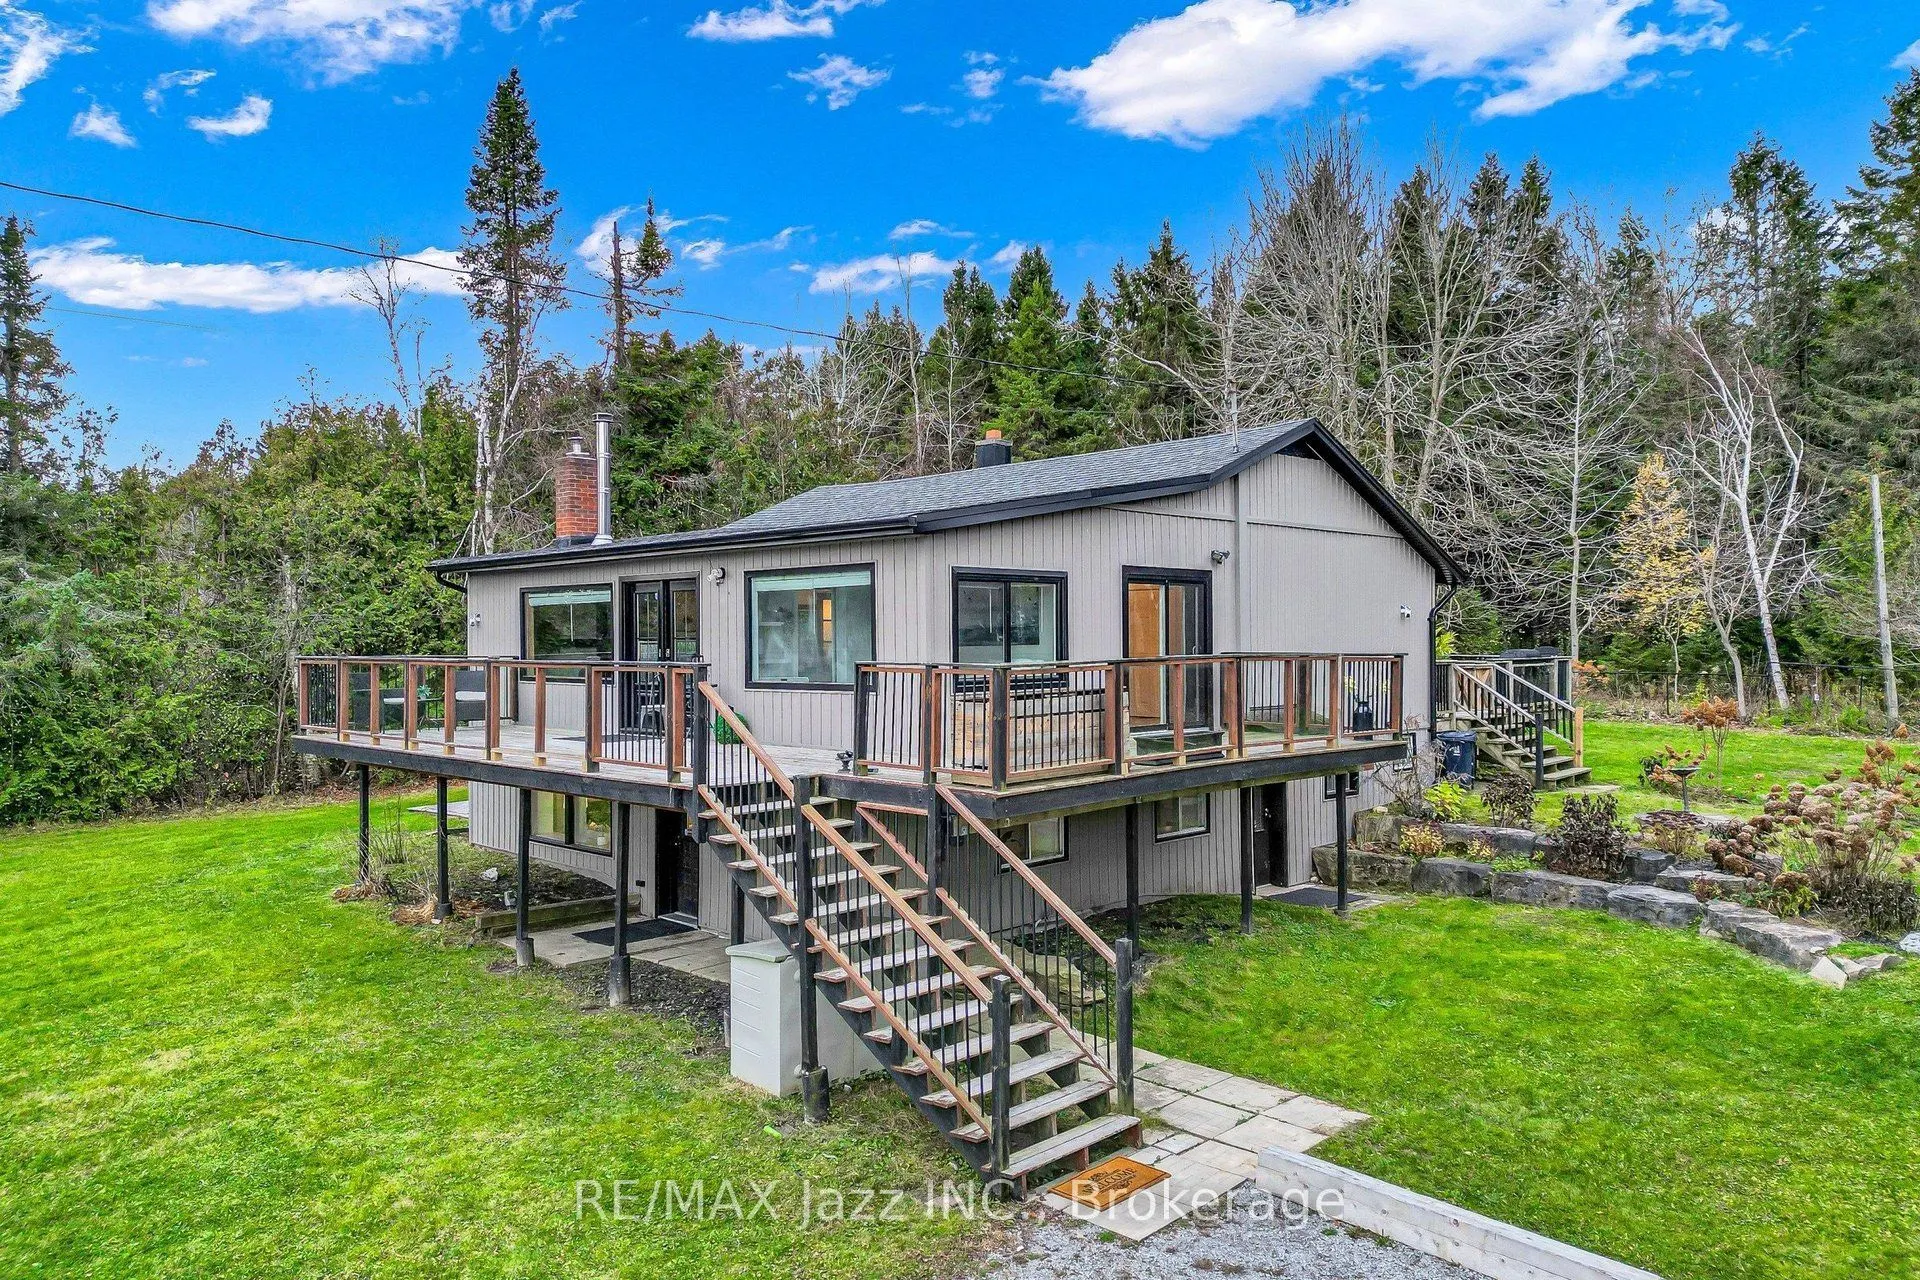
Peaceful Lakeview Retreat on a Private Double Wide Lot Surrounded by Trees. Framed by forest along the back and mature trees along the front and sides, this detached raised bungalow on Scugog Island offers privacy, space and a view of Lake Scugog. An extra large wraparound porch wraps three sides of... the house, the perfect spot to take in the sunrise over the lake. The open concept main level welcomes you into a bright living room with a wood burning fireplace and a large picture window overlooking the water. The dining room's bay window floods the space with natural light, and the kitchen is tucked just off the dining room with a back door out to the yard. Three bedrooms, a bathroom and a practical mudroom complete the main floor, including a peaceful primary bedroom with its own walkout to the porch. The lower level sits above ground, so it is bright and open, with two entrances of its own, a second kitchen, a living room, a bathroom and two more bedrooms, offering flexible space for extended family or overnight guests. In all, the home offers 3+2 bedrooms and 2 bathrooms, and the siding was updated in 2025. Outside, three sheds and a garage give you exceptional space for tools, toys and hobbies, with the garage currently set up as a workshop or storage. A rare combination of privacy, space and lake views in a peaceful Port Perry setting.
Full Property Details
Interior
Bedrooms
3
Bedrooms Plus
2
Total Bedrooms
5
Washrooms
2
Square Footage
1100-1500 sqft
Basement
Finished with Walk-Out,Separate Entrance,Full,Finished
Heating Source
Propane
Heating Fuel
Forced Air
Air Conditioning
Central Air
Family Room
No
Kitchens
1
Kitchens Plus
1
Total Kitchens
2
Fireplace Features
Yes
Bedrooms
3
Bedrooms Plus
2
Total Bedrooms
5
Washrooms
2
Square Footage
1100-1500 sqft
Basement
Finished with Walk-Out,Separate Entrance,Full,Finished
Heating Source
Propane
Heating Fuel
Forced Air
Air Conditioning
Central Air
Family Room
No
Kitchens
1
Kitchens Plus
1
Total Kitchens
2
Fireplace Features
Yes
Exterior
Depth
200.0
Front
160.0
Acreage
.50-1.99
Driveway
Private Double
Lot Size
160 x 200.0 ft
Pool
None
Waterfront
None
Parking Spaces
12
Total Parking Spaces
12.00
Parking Description
Detached
Garage Spaces
0
Depth
200.0
Front
160.0
Acreage
.50-1.99
Driveway
Private Double
Lot Size
160 x 200.0 ft
Pool
None
Waterfront
None
Parking Spaces
12
Total Parking Spaces
12.00
Parking Description
Detached
Garage Spaces
0
Building Description
Style
Bungalow-Raised
Home Type
House
Subtype
Detached
Year Built
51-99
Property Orientation
West
Exterior Finish
Board & Batten ,Vinyl Siding
Sewers
Septic
Water Supply
Well
Possession Date
No Data
Style
Bungalow-Raised
Home Type
House
Subtype
Detached
Year Built
51-99
Property Orientation
West
Exterior Finish
Board & Batten ,Vinyl Siding
Sewers
Septic
Water Supply
Well
Possession Date
No Data
Community
Community
Rural Scugog
Community
Rural Scugog
Taxes & Fees
Taxes
$5,437.14 /yr
Tax Year
2026
Occupancy
Vacant
Taxes
$5,437.14 /yr
Tax Year
2026
Occupancy
Vacant
Room Types
Bedroom 2
Hardwood Floor
Dimensions 7.81 x 12.14 feet
94.81 sqft
Bedroom 3
Picture Window, Hardwood Floor
Dimensions 10.79 x 10.4 feet
112.22 sqft
Dining Room
Hardwood Floor, Bay Window
Dimensions 16.93 x 10.07 feet
170.49 sqft
Dining Room
-
Dimensions 5.94 x 10.04 feet
59.64 sqft
Foyer
-
Dimensions 9.06 x 10.3 feet
93.32 sqft
Kitchen
-
Dimensions 10.04 x 7.68 feet
77.11 sqft
Kitchen
Ceramic Floor, Overlooks Backyard
Dimensions 8.33 x 16.37 feet
136.36 sqft
Living Room
Picture Window, Overlook Water, Wood Stove
Dimensions 10.4 x 10.07 feet
104.73 sqft
Living Room
Picture Window, Overlooks Frontyard
Dimensions 13.81 x 12.17 feet
168.07 sqft
Mud Room
W/O To Porch
Dimensions 9.35 x 6.43 feet
60.12 sqft
Primary Bedroom
-
Dimensions 10.5 x 9.42 feet
98.91 sqft
Primary Bedroom
W/O To Deck, Hardwood Floor
Dimensions 14.27 x 12.14 feet
173.24 sqft
Similar Properties(No results)
Mortgage Calculator
Calculate your estimated monthly mortgage payment
Price
$779,900
$
%
%
Monthly payment
By clicking Save, we will calculate your estimated mortgage for all properties using the saved values (down payment percentage, interest rate, and amortization).
The accuracy and applicability of this calculator are not guaranteed.