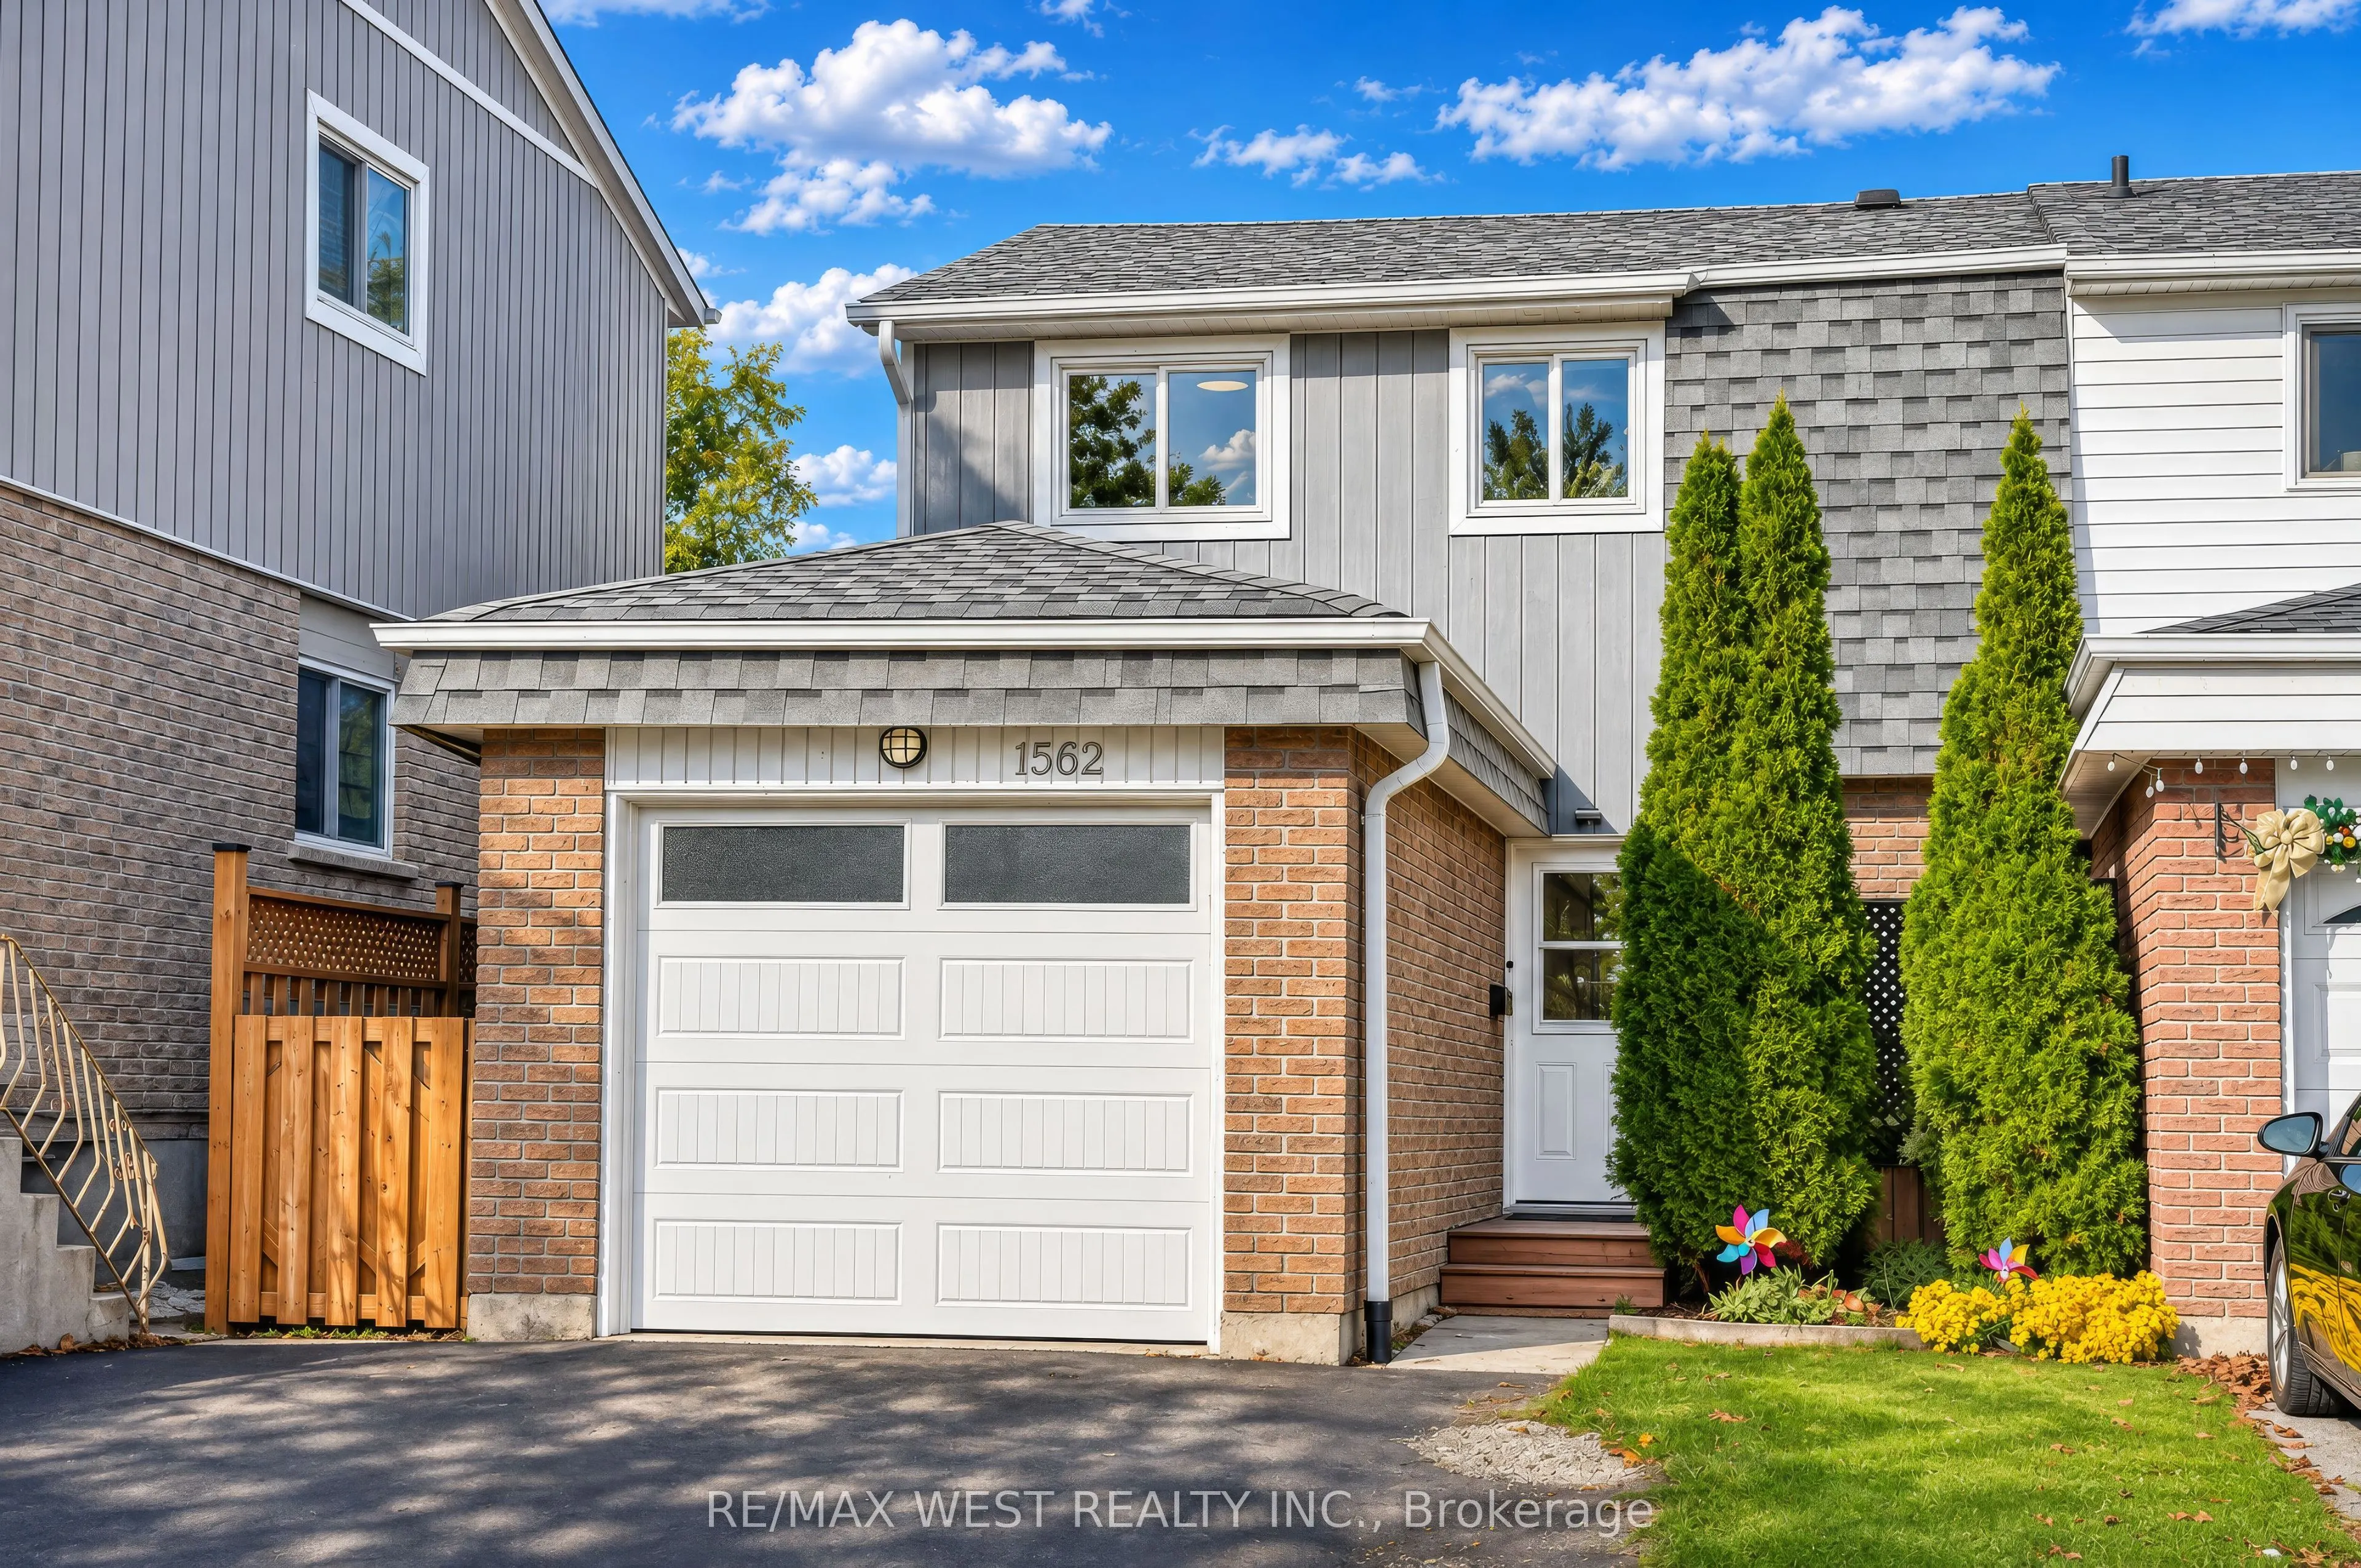
Welcome home to this spacious end unit townhouse offering a functional layout and plenty of room for the whole family! The main floor features a beautifully renovated kitchen complete with quartz countertops, stainless steel appliances, a stylish backsplash, and an abundance of cabinetry providing a...mple storage. The bright and inviting living room and dining area offer an open concept layout, perfect for everyday living and entertaining. A built-in bar/coffee station, complete with cabinetry and a mini fridge, adds an extra touch of convenience and functionality. Sliding glass doors lead from the living room to a spacious deck and private fenced yard, perfect for entertaining and enjoying the outdoors.The upper level features three generously sized bedrooms, each offering windows and closets for plenty of natural light and storage. The primary bedroom features a double closet. A renovated four-piece bathroom completes the upper level. The fully finished basement offers even more versatile living space, with two additional rooms ideal for bedrooms, a home office, or hobby spaces, as well as a spacious recreation room and a renovated three-piece bathroom.Additional highlights include an attached garage and two extra driveway parking spaces. Steps to schools, highway, public transit, community centre and much more!
By clicking Save, we will calculate your estimated mortgage for all properties using the saved values (down payment percentage, interest rate, and amortization).
The accuracy and applicability of this calculator are not guaranteed.