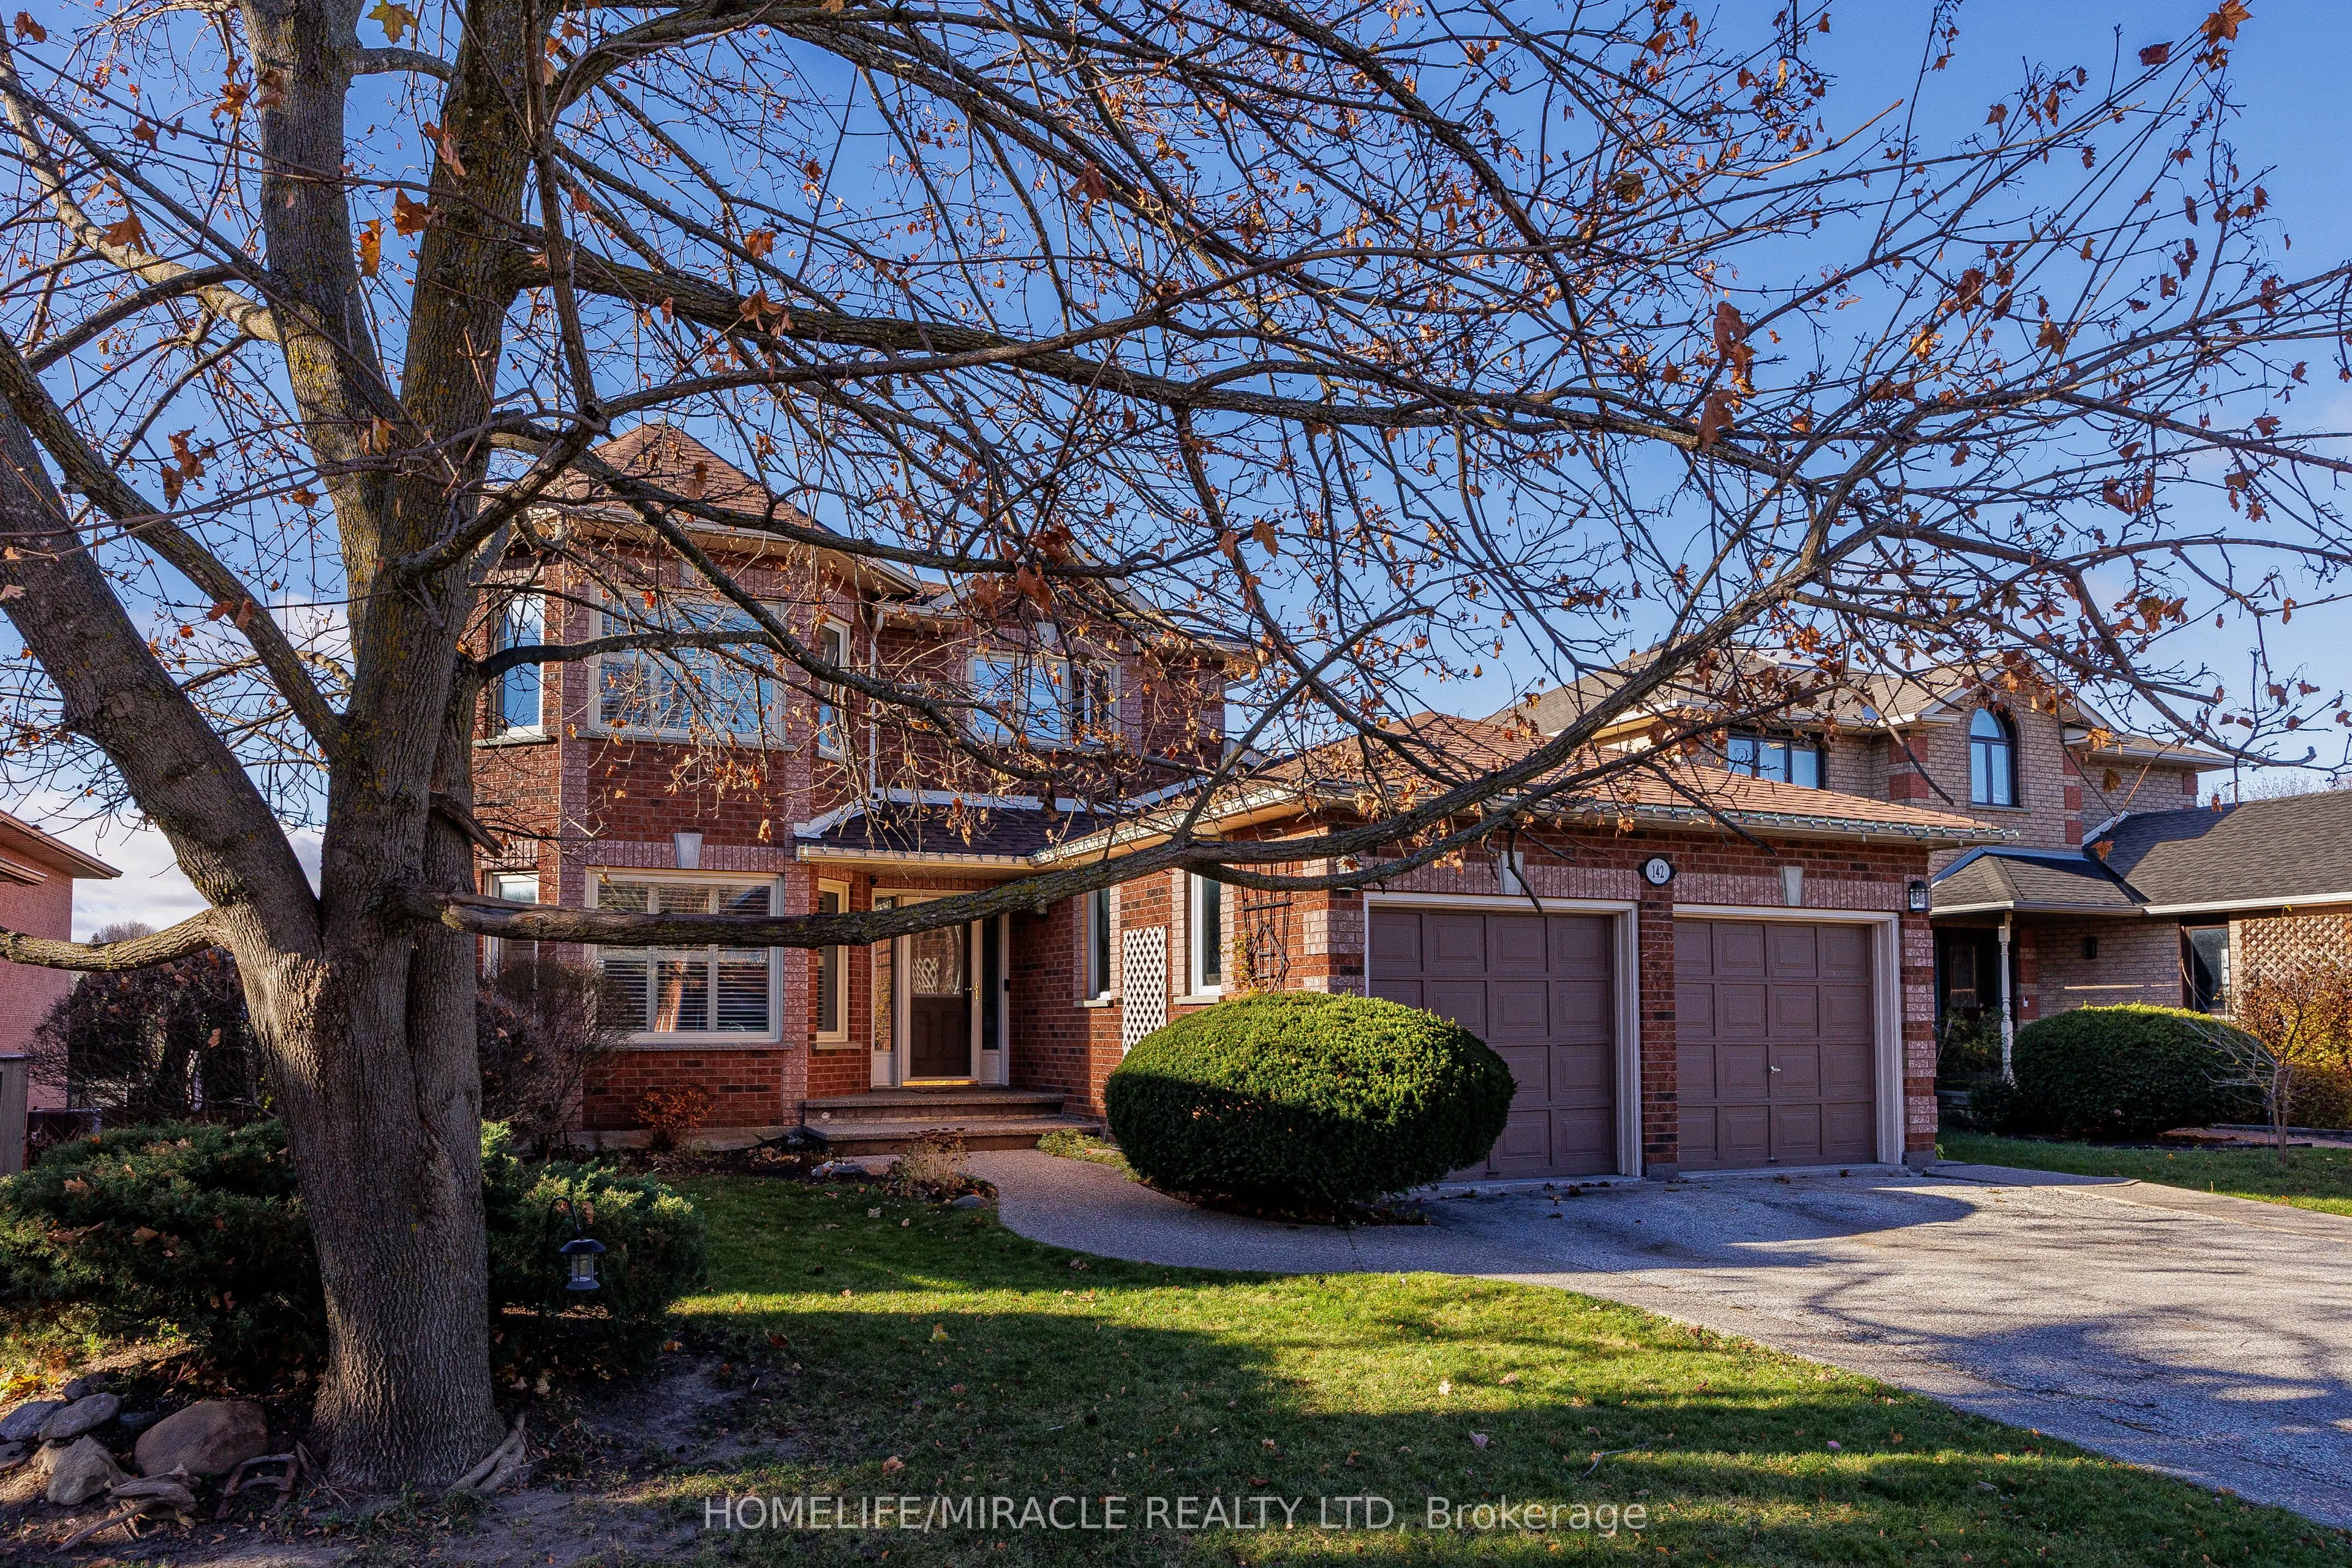
Welcome to this stunning family home, featuring a spacious layout and a fully self-contained walk-out basement apartment. The beautifully appointed gourmet kitchen offers stainless steel appliances, an abundance of cabinetry and a walk-out to the patio. The inviting main-floor family room features a... cozy gas fireplace, perfect for relaxing and entertaining. The spacious primary bedroom boasts a private 3-piece ensuite. The professionally designed walk-out basement offers an exceptional in-law suite with an open-concept layout, a generous living area, luxurious 3-piece bathroom and walk-out access to the garden. Ideal for extended family or additional living flexibility. A wonderful opportunity to own a home that combines comfort, style and versatility. A Must See!
Full Property Details
Interior
Bedrooms
3
Bedrooms Plus
1
Total Bedrooms
4
Washrooms
4
Square Footage
2000-2500 sqft
Basement
Finished with Walk-Out,Separate Entrance
Heating Source
Gas
Heating Fuel
Forced Air
Air Conditioning
Central Air
Family Room
Yes
Kitchens
1
Kitchens Plus
1
Total Kitchens
2
Fireplace Features
Yes
Bedrooms
3
Bedrooms Plus
1
Total Bedrooms
4
Washrooms
4
Square Footage
2000-2500 sqft
Basement
Finished with Walk-Out,Separate Entrance
Heating Source
Gas
Heating Fuel
Forced Air
Air Conditioning
Central Air
Family Room
Yes
Kitchens
1
Kitchens Plus
1
Total Kitchens
2
Fireplace Features
Yes
Exterior
Depth
111.55
Front
49.21
Driveway
Available
Lot Size
49 x 111.55 ft
Pool
None
Parking Spaces
3
Total Parking Spaces
5.00
Parking Description
Attached
Garage Spaces
2
Depth
111.55
Front
49.21
Driveway
Available
Lot Size
49 x 111.55 ft
Pool
None
Parking Spaces
3
Total Parking Spaces
5.00
Parking Description
Attached
Garage Spaces
2
Building Description
Style
2-Storey
Home Type
House
Subtype
Detached
Year Built
31-50
Property Orientation
East
Exterior Finish
Brick
Sewers
Sewer
Water Supply
Municipal
Possession Date
2/17/2027
Style
2-Storey
Home Type
House
Subtype
Detached
Year Built
31-50
Property Orientation
East
Exterior Finish
Brick
Sewers
Sewer
Water Supply
Municipal
Possession Date
2/17/2027
Community
Community
Bradford
Community
Bradford
Taxes & Fees
Taxes
$5,983 /yr
Tax Year
2025
Occupancy
Owner
Taxes
$5,983 /yr
Tax Year
2025
Occupancy
Owner
Room Types
Bedroom
Broadloom
Dimensions 12.3 x 12.3 feet
151.29 sqft
Bedroom 2
Laminate
Dimensions 10.99 x 9.02 feet
99.13 sqft
Bedroom 3
Laminate
Dimensions 12.47 x 9.02 feet
112.48 sqft
Family Room
W/O To Yard, Laminate
Dimensions 11.65 x 14.93 feet
173.93 sqft
Family Room
Gas Fireplace, Laminate
Dimensions 20.51 x 11.15 feet
228.69 sqft
Kitchen
Stainless Steel Appl, W/O To Patio, Family Size Kitchen
Dimensions 25.59 x 12.8 feet
327.55 sqft
Laundry
W/O To Garage, Laminate
Dimensions 9.02 x 6.63 feet
59.8 sqft
Living Room
California Shutters, Bay Window, Combined w/Dining
Dimensions 19.36 x 11.32 feet
219.16 sqft
Primary Bedroom
Laminate
Dimensions 13.78 x 13.94 feet
192.09 sqft
Similar Properties(No results)
Mortgage Calculator
Calculate your estimated monthly mortgage payment
Price
$935,000
$
%
%
Monthly payment
By clicking Save, we will calculate your estimated mortgage for all properties using the saved values (down payment percentage, interest rate, and amortization).
The accuracy and applicability of this calculator are not guaranteed.