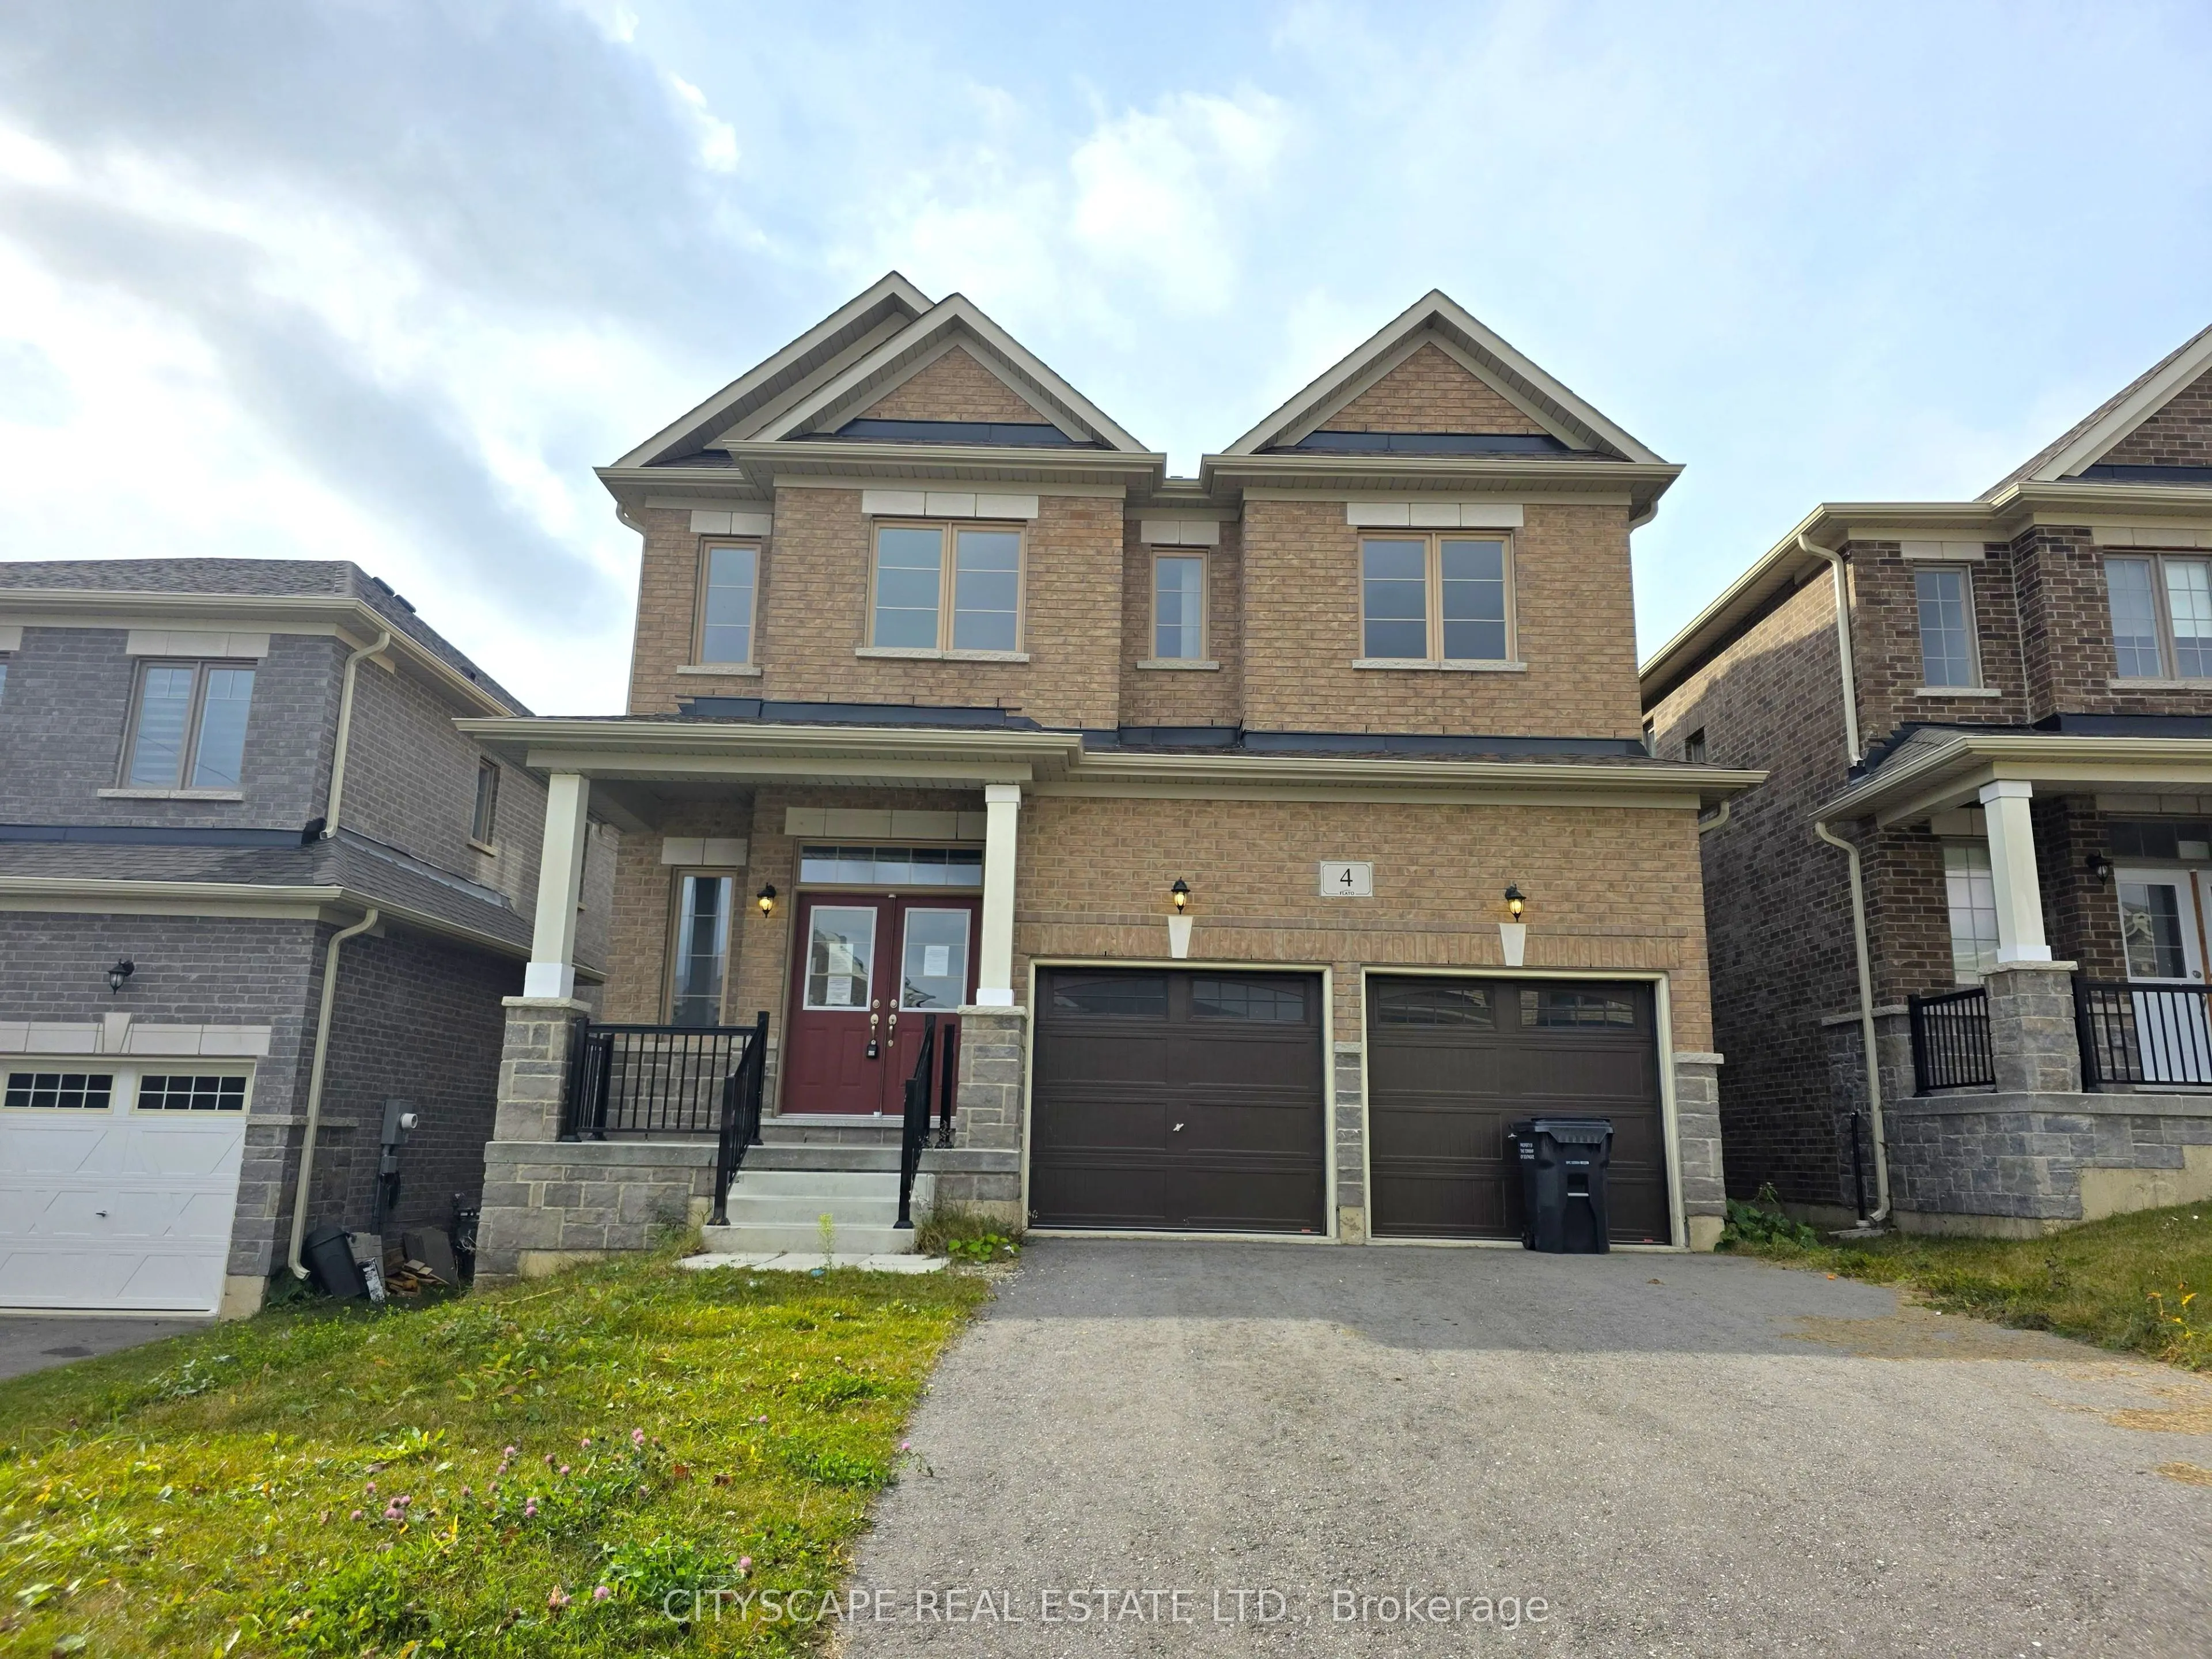
Room to Grow, Space to Live & Opportunity to Make It Your Own! Welcome to 4 Aitchison Ave in Dundalk! This spacious 2-storey home offers 4 generously sized bedrooms, 4 bathrooms and a functional layout designed with growing families in mind. Step inside to a welcoming foyer with tile flooring and a ...walk-in closet, leading into a bright and spacious living room featuring hardwood flooring. The open-concept kitchen offers plenty of space for cooking and gathering, with sliding doors providing access to a potential future deck. The adjoining dining area features hardwood flooring and large windows, creating an inviting space for family meals and entertaining. A convenient main-floor laundry room and 2-piece powder room complete the main level.Upstairs, the impressive primary bedroom offers plenty of room to unwind, two walk-through closets and a luxurious 5-piece ensuite. Three additional spacious bedrooms provide flexibility for children, guests or a home office. Bedrooms 2 and 3 share a convenient 4-piece bathroom, while bedroom 4 features its own 4-piece ensuite and walk-in closet.The unfinished basement offers excellent potential to create additional living space, a recreation room or the perfect space to suit your family's needs, with a walkout to the backyard.Located in the growing community of Dundalk, this home offers the space, layout and flexibility to accommodate your family's changing needs. An excellent opportunity for growing families and buyers looking for a home with room to grow and make their own!
Full Property Details
Interior
Bedrooms
4
Total Bedrooms
4
Washrooms
4
Square Footage
2500-3000 sqft
Basement
Unfinished
Heating Source
Gas
Heating Fuel
Forced Air
Air Conditioning
None
Family Room
No
Kitchens
1
Total Kitchens
1
Fireplace Features
No
Bedrooms
4
Total Bedrooms
4
Washrooms
4
Square Footage
2500-3000 sqft
Basement
Unfinished
Heating Source
Gas
Heating Fuel
Forced Air
Air Conditioning
None
Family Room
No
Kitchens
1
Total Kitchens
1
Fireplace Features
No
Exterior
Depth
110.3
Front
40.06
Driveway
Private Double
Lot Size
40 x 110.3 ft
Pool
None
Parking Spaces
2
Total Parking Spaces
4.00
Parking Description
Built-In
Garage Spaces
2
Zoning
R1-378
Depth
110.3
Front
40.06
Driveway
Private Double
Lot Size
40 x 110.3 ft
Pool
None
Parking Spaces
2
Total Parking Spaces
4.00
Parking Description
Built-In
Garage Spaces
2
Zoning
R1-378
Building Description
Style
2-Storey
Home Type
House
Subtype
Detached
Year Built
0-5
Property Orientation
West
Exterior Finish
Brick
Sewers
Sewer
Water Supply
Municipal
Possession Date
No Data
Style
2-Storey
Home Type
House
Subtype
Detached
Year Built
0-5
Property Orientation
West
Exterior Finish
Brick
Sewers
Sewer
Water Supply
Municipal
Possession Date
No Data
Community
Community
Southgate
Community
Southgate
Taxes & Fees
Taxes
$6,377 /yr
Tax Year
2025
Occupancy
Vacant
Taxes
$6,377 /yr
Tax Year
2025
Occupancy
Vacant
Room Types
Bathroom
2 Pc Bath, Ceramic Floor, Window
Dimensions 4.92 x 4.27 feet
21.01 sqft
Bedroom 2
4 Pc Bath, Window, Closet
Dimensions 11.48 x 10.04 feet
115.26 sqft
Bedroom 3
Broadloom, Window, Closet
Dimensions 13.81 x 12.57 feet
173.59 sqft
Bedroom 4
4 Pc Ensuite, Walk-In Closet(s), Window
Dimensions 16.24 x 10.33 feet
167.76 sqft
Dining Room
Window
Dimensions 13.78 x 11.98 feet
165.08 sqft
Foyer
Ceramic Floor, Double Doors, Walk-In Closet(s)
Dimensions 12.8 x 6.89 feet
88.19 sqft
Kitchen
Ceramic Floor, Sliding Doors, Window
Dimensions 18.7 x 15.75 feet
294.52 sqft
Living Room
Window
Dimensions 19.52 x 14.11 feet
275.43 sqft
Primary Bedroom
5 Pc Ensuite, Walk-In Closet(s), Window
Dimensions 18.86 x 15.58 feet
293.84 sqft
Recreation
W/O To Yard
Dimensions - feet
0 sqft
Similar Properties(No results)
Mortgage Calculator
Calculate your estimated monthly mortgage payment
Price
$619,000
$
%
%
Monthly payment
By clicking Save, we will calculate your estimated mortgage for all properties using the saved values (down payment percentage, interest rate, and amortization).
The accuracy and applicability of this calculator are not guaranteed.