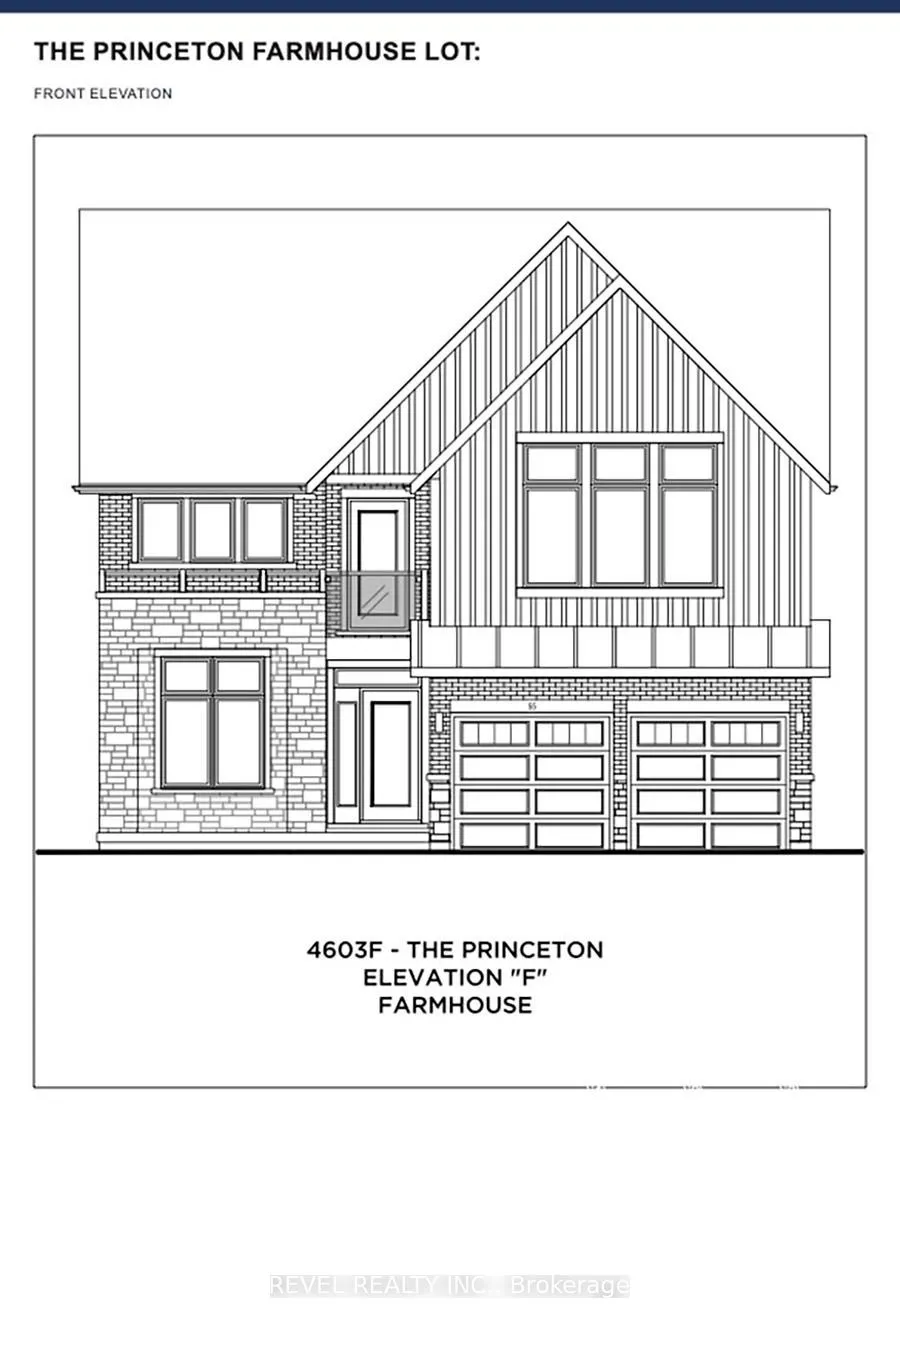
Sign In or Create a Free Account to see full details of this property
Key Facts
Key facts for 69 Ralph Newbrooke Circle
Property Type
House, 2-Storey
Parking
Attached 2 garage, 2 parking
MLS #
X14177642
Size
2000-2500 sqft
Basement
Full,Unfinished
Listed on
2026-11-13
Lot size
46 x 105.68
Tax
$1 /yr
Days on Market
0
Approximate Age
New
Maintenance Fee
-
Description
Welcome to 69 Ralph Newbrooke Circle, located in the desirable Riverbank Estates community in Paris! This beautiful Princeton Elevation Farmhouse model, offers 2,408 sq. ft. of thoughtfully designed living space with 4 bedrooms and 2.5 bathrooms. The main floor features a spacious great room, a sepa...rate formal dining room, and a beautiful kitchen with an island, walk-in pantry, and breakfast area with access to the backyard. A versatile main-floor den, convenient powder room, and inside entry from the double-car garage complete this level. Upstairs, the spacious primary bedroom offers a walk-in closet and a luxurious ensuite with a freestanding tub and glass shower, along with access to a private balcony. Three additional bedrooms, a full bathroom, and convenient second-floor laundry provide plenty of space for the whole family. Additional highlights include quartz countertops, 200-amp electrical service, a 3-piece bathroom rough-in in the basement, and a double-car garage. Currently completed to the drywall stage, this home offers buyers the exciting opportunity to personalize select finishes, including flooring, cabinetry, and countertops, with the assistance of the builder's design team. Situated in a beautiful community surrounded by greenspace and walking trails, this home offers the perfect combination of comfort, functionality, and customization. Estimated occupancy in approximately 120 days!
Full Property Details
Interior
Bedrooms
4
Total Bedrooms
4
Washrooms
3
Square Footage
2000-2500 sqft
Basement
Full,Unfinished
Heating Source
Gas
Heating Fuel
Forced Air
Air Conditioning
Central Air
Family Room
Yes
Kitchens
1
Total Kitchens
1
Fireplace Features
No
Bedrooms
4
Total Bedrooms
4
Washrooms
3
Square Footage
2000-2500 sqft
Basement
Full,Unfinished
Heating Source
Gas
Heating Fuel
Forced Air
Air Conditioning
Central Air
Family Room
Yes
Kitchens
1
Total Kitchens
1
Fireplace Features
No
Exterior
Depth
105.68
Front
45.93
Acreage
< .50
Driveway
Private Double,Inside Entry
Lot Size
46 x 105.68 ft
Pool
None
Parking Spaces
2
Total Parking Spaces
4.00
Parking Description
Attached
Garage Spaces
2
Zoning
R1-42
Depth
105.68
Front
45.93
Acreage
< .50
Driveway
Private Double,Inside Entry
Lot Size
46 x 105.68 ft
Pool
None
Parking Spaces
2
Total Parking Spaces
4.00
Parking Description
Attached
Garage Spaces
2
Zoning
R1-42
Building Description
Style
2-Storey
Home Type
House
Subtype
Detached
Year Built
New
Property Orientation
East
Exterior Finish
Brick,Stone
Sewers
Sewer
Water Supply
Municipal
Possession Date
No Data
Style
2-Storey
Home Type
House
Subtype
Detached
Year Built
New
Property Orientation
East
Exterior Finish
Brick,Stone
Sewers
Sewer
Water Supply
Municipal
Possession Date
No Data
Community
Community
Paris
Community
Paris
Taxes & Fees
Taxes
$1 /yr
Tax Year
2026
Occupancy
Vacant
Taxes
$1 /yr
Tax Year
2026
Occupancy
Vacant
Room Types
Bedroom
-
Dimensions 10.17 x 12.99 feet
132.11 sqft
Bedroom
-
Dimensions 13.09 x 12.07 feet
158 sqft
Bedroom
-
Dimensions 13.25 x 11.58 feet
153.44 sqft
Breakfast
Overlooks Backyard
Dimensions 8.66 x 14.99 feet
129.81 sqft
Den
-
Dimensions 8.99 x 10.01 feet
89.99 sqft
Dining Room
-
Dimensions 9.91 x 14.99 feet
148.55 sqft
Great Room
-
Dimensions 16.01 x 14.99 feet
239.99 sqft
Kitchen
Pantry
Dimensions 9.32 x 17.16 feet
159.93 sqft
Primary Bedroom
Walk-In Closet(s), 5 Pc Ensuite, Balcony
Dimensions 11.32 x 20.01 feet
226.51 sqft
Similar Properties(No results)
Mortgage Calculator
Calculate your estimated monthly mortgage payment
Price
$999,900
$
%
%
Monthly payment
By clicking Save, we will calculate your estimated mortgage for all properties using the saved values (down payment percentage, interest rate, and amortization).
The accuracy and applicability of this calculator are not guaranteed.