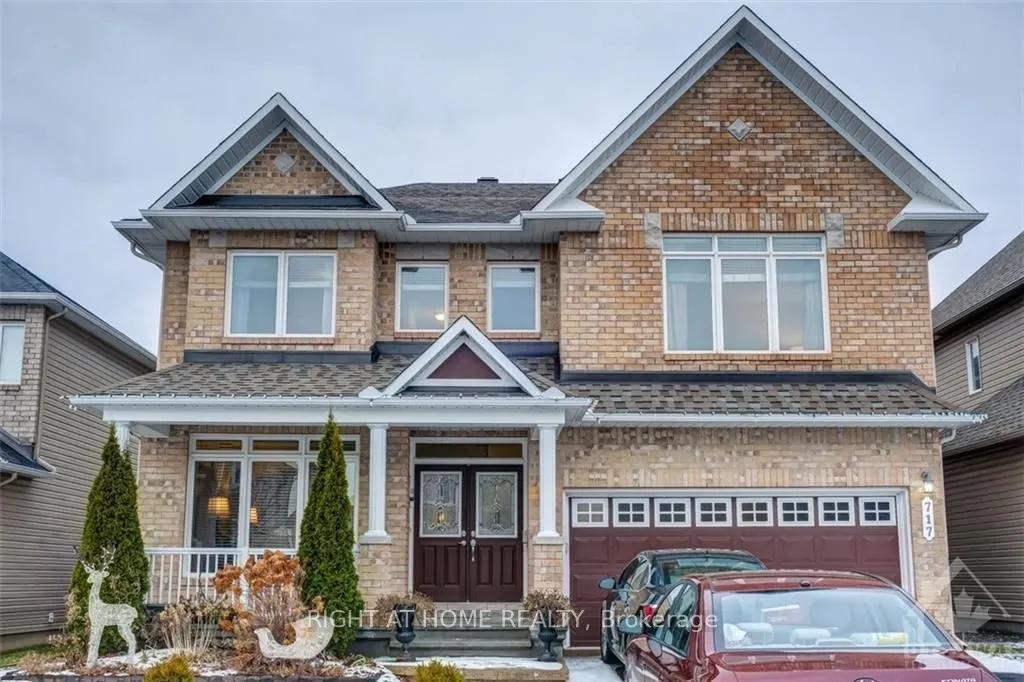
Sign In or Create a Free Account to see full details of this property
Key Facts
Key facts for 717 Lakebreeze Circle
Property Type
House, 2-Storey
Parking
Attached 2 garage, 2 parking
MLS #
X14180944
Size
3500-5000 sqft
Basement
Finished,Full
Listed on
2026-11-14
Lot size
46 x 104.99
Tax
$7,473 /yr
Days on Market
0
Approximate Age
-
Maintenance Fee
-
Description
Luxury 4 bed+den 5 bath (2 ensuites) detached home in quiet & family oriented neighbourhood, perfect for a growing family. Enjoy around 3200 sq.ft ofliving space! The main level of this gorgeous open-concept floorplan boasts a formal living room & dining room, spacious open-to-above family room with...cozy fireplace, den, & powder room. Custom gourmet kitchen features stainless steel appliances, plenty of cupboard & counter space, as well as additionaleating area & patio door access to fully-fenced backyard. Beautiful wood staircase leads to upper level which boasts primary suite with luxury 5-pieceensuite, second bedroom with 4-piece ensuite, 2 additional spacious bedrooms, plus a den & full 4-piece bathroom. Upper level loft provides a perfect spacefor reading area and overlooks family room. Lower level boasts finished recreation room & 4-piece bathroom plus additional utility & storage rooms. Close toall major amenities
Full Property Details
Interior
Bedrooms
4
Total Bedrooms
4
Washrooms
5
Square Footage
3500-5000 sqft
Basement
Finished,Full
Heating Source
Gas
Heating Fuel
Forced Air
Air Conditioning
Central Air
Family Room
Yes
Kitchens
1
Total Kitchens
1
Fireplace Features
Yes
Bedrooms
4
Total Bedrooms
4
Washrooms
5
Square Footage
3500-5000 sqft
Basement
Finished,Full
Heating Source
Gas
Heating Fuel
Forced Air
Air Conditioning
Central Air
Family Room
Yes
Kitchens
1
Total Kitchens
1
Fireplace Features
Yes
Exterior
Depth
104.99
Front
45.6
Driveway
Available,Boulevard
Lot Size
46 x 104.99 ft
Pool
None
Waterfront
None
Parking Spaces
2
Total Parking Spaces
4.00
Parking Description
Attached
Garage Spaces
2
Depth
104.99
Front
45.6
Driveway
Available,Boulevard
Lot Size
46 x 104.99 ft
Pool
None
Waterfront
None
Parking Spaces
2
Total Parking Spaces
4.00
Parking Description
Attached
Garage Spaces
2
Building Description
Style
2-Storey
Home Type
House
Subtype
Detached
Property Orientation
West
Exterior Finish
Brick Front,Asbestos Siding
Sewers
Sewer
Water Supply
Municipal
Possession Date
2/1/2027
Style
2-Storey
Home Type
House
Subtype
Detached
Property Orientation
West
Exterior Finish
Brick Front,Asbestos Siding
Sewers
Sewer
Water Supply
Municipal
Possession Date
2/1/2027
Community
Community
Avalon East
Community
Avalon East
Taxes & Fees
Taxes
$7,473 /yr
Tax Year
2026
Occupancy
Tenant
Taxes
$7,473 /yr
Tax Year
2026
Occupancy
Tenant
Similar Properties(No results)
Mortgage Calculator
Calculate your estimated monthly mortgage payment
Price
$1,180,000
$
%
%
Monthly payment
By clicking Save, we will calculate your estimated mortgage for all properties using the saved values (down payment percentage, interest rate, and amortization).
The accuracy and applicability of this calculator are not guaranteed.