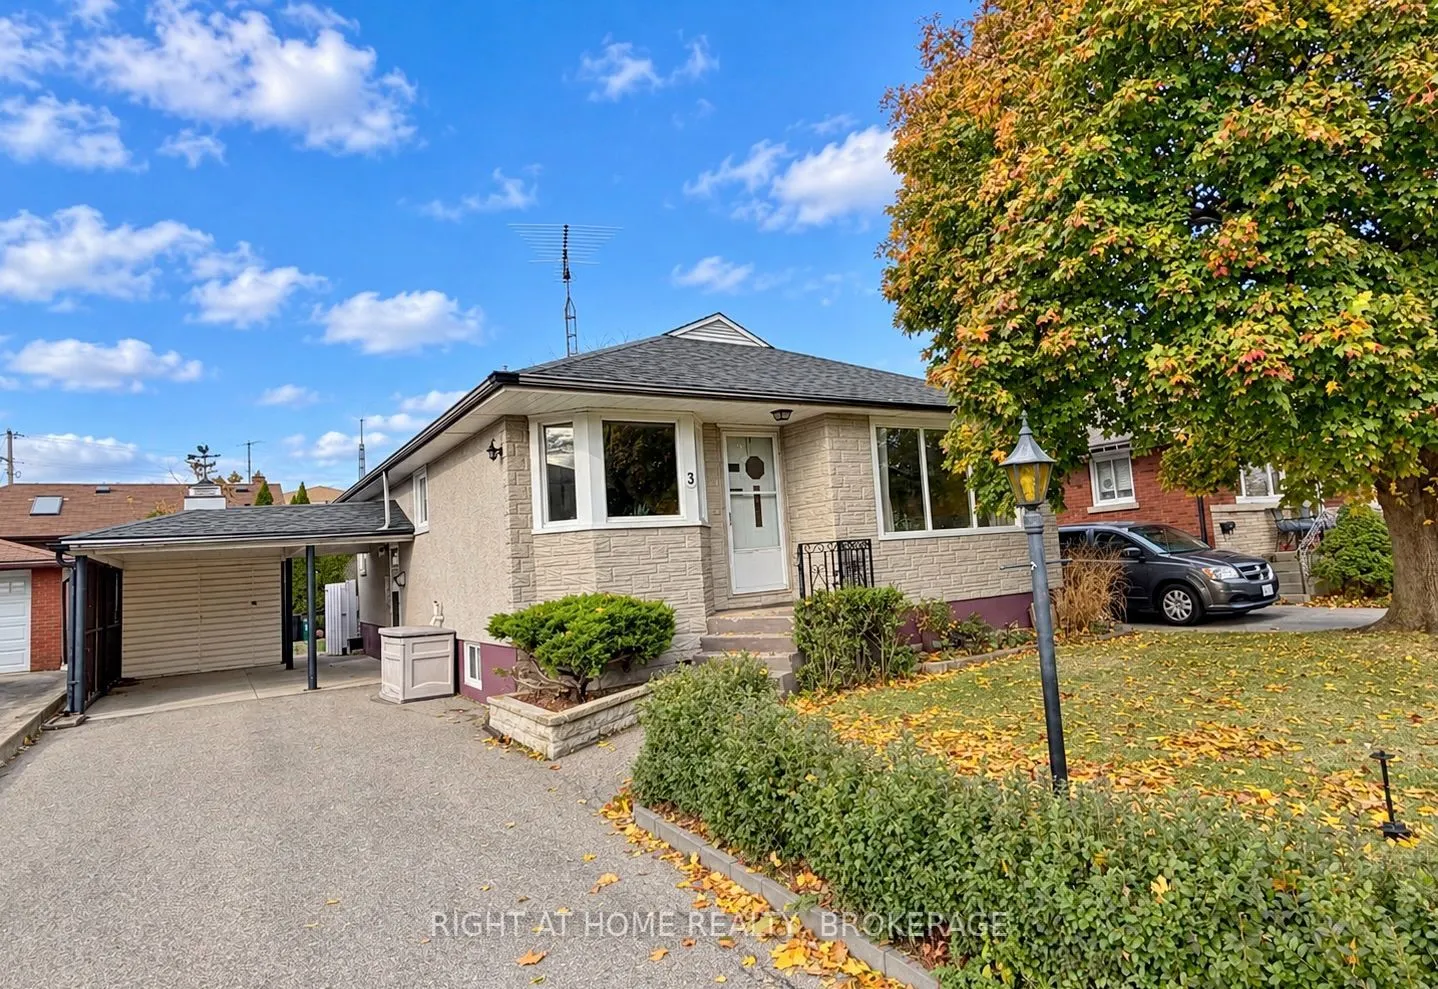
Sign In or Create a Free Account to see full details of this property
Key Facts
Key facts for 3 Highfield Avenue
Property Type
House, Bungalow
Parking
Carport 0 garage, 3 parking
MLS #
X14181944
Size
700-1100 sqft
Basement
Separate Entrance,Apartment
Listed on
2026-11-15
Lot size
45 x 91.47
Tax
$3,850 /yr
Days on Market
0
Approximate Age
-
Maintenance Fee
-
Description
Awesome Duplexed brick bungalow with 2- 2 bedroom units, legal with permits from the city. Both units have Updated Vinyl Windows, New Flooring, and Both with New Bathrooms, Own stacked washer/dryer in each unit. Main floor has very spacious living room 20.5' The lower level boasts New Kitchen Cabin...ets & separate entrance. Out side is a carport, and 2 large sheds, Blue shed has a loft and wood stove. The yard is also completely fenced. Pride of ownership shown, No tenants here, Vacant possession available. The work is already done, live in one unit, and have the other make the mortgage payment. Walking distance to shopping, and right off the QEW highway.
Full Property Details
Interior
Bedrooms
4
Total Bedrooms
4
Washrooms
2
Square Footage
700-1100 sqft
Basement
Separate Entrance,Apartment
Heating Source
Gas
Heating Fuel
Forced Air
Air Conditioning
Central Air
Family Room
Yes
Kitchens
2
Total Kitchens
2
Fireplace Features
Yes
Bedrooms
4
Total Bedrooms
4
Washrooms
2
Square Footage
700-1100 sqft
Basement
Separate Entrance,Apartment
Heating Source
Gas
Heating Fuel
Forced Air
Air Conditioning
Central Air
Family Room
Yes
Kitchens
2
Total Kitchens
2
Fireplace Features
Yes
Exterior
Depth
91.47
Front
45.0
Driveway
Tandem
Lot Size
45 x 91.47 ft
Pool
None
Parking Spaces
3
Total Parking Spaces
3.00
Parking Description
Carport
Garage Spaces
0
Zoning
R1
Depth
91.47
Front
45.0
Driveway
Tandem
Lot Size
45 x 91.47 ft
Pool
None
Parking Spaces
3
Total Parking Spaces
3.00
Parking Description
Carport
Garage Spaces
0
Zoning
R1
Building Description
Style
Bungalow
Home Type
House
Subtype
Detached
Property Orientation
North
Exterior Finish
Brick
Sewers
Sewer
Water Supply
Municipal
Possession Date
1/5/2027
Style
Bungalow
Home Type
House
Subtype
Detached
Property Orientation
North
Exterior Finish
Brick
Sewers
Sewer
Water Supply
Municipal
Possession Date
1/5/2027
Community
Community
Carlton/Bunting
Community
Carlton/Bunting
Taxes & Fees
Taxes
$3,850 /yr
Tax Year
2026
Occupancy
Owner
Taxes
$3,850 /yr
Tax Year
2026
Occupancy
Owner
Room Types
Bedroom
-
Dimensions 12.4 x 10.6 feet
131.44 sqft
Bedroom
-
Dimensions 13.52 x 12.01 feet
162.38 sqft
Bedroom 2
-
Dimensions 10.6 x 6.69 feet
70.91 sqft
Bedroom 2
-
Dimensions 10.93 x 8.17 feet
89.3 sqft
Dining Room
-
Dimensions 11.61 x 10.4 feet
120.74 sqft
Kitchen
Combined w/Laundry
Dimensions 11.71 x 11.84 feet
138.65 sqft
Kitchen
Combined w/Laundry
Dimensions 6.07 x 10.66 feet
64.71 sqft
Living Room
-
Dimensions 11.09 x 19.42 feet
215.37 sqft
Living Room
-
Dimensions 20.08 x 13.16 feet
264.25 sqft
Utility Room
-
Dimensions 5.51 x 9.91 feet
54.6 sqft
Similar Properties(No results)
Mortgage Calculator
Calculate your estimated monthly mortgage payment
Price
$620,000
$
%
%
Monthly payment
By clicking Save, we will calculate your estimated mortgage for all properties using the saved values (down payment percentage, interest rate, and amortization).
The accuracy and applicability of this calculator are not guaranteed.